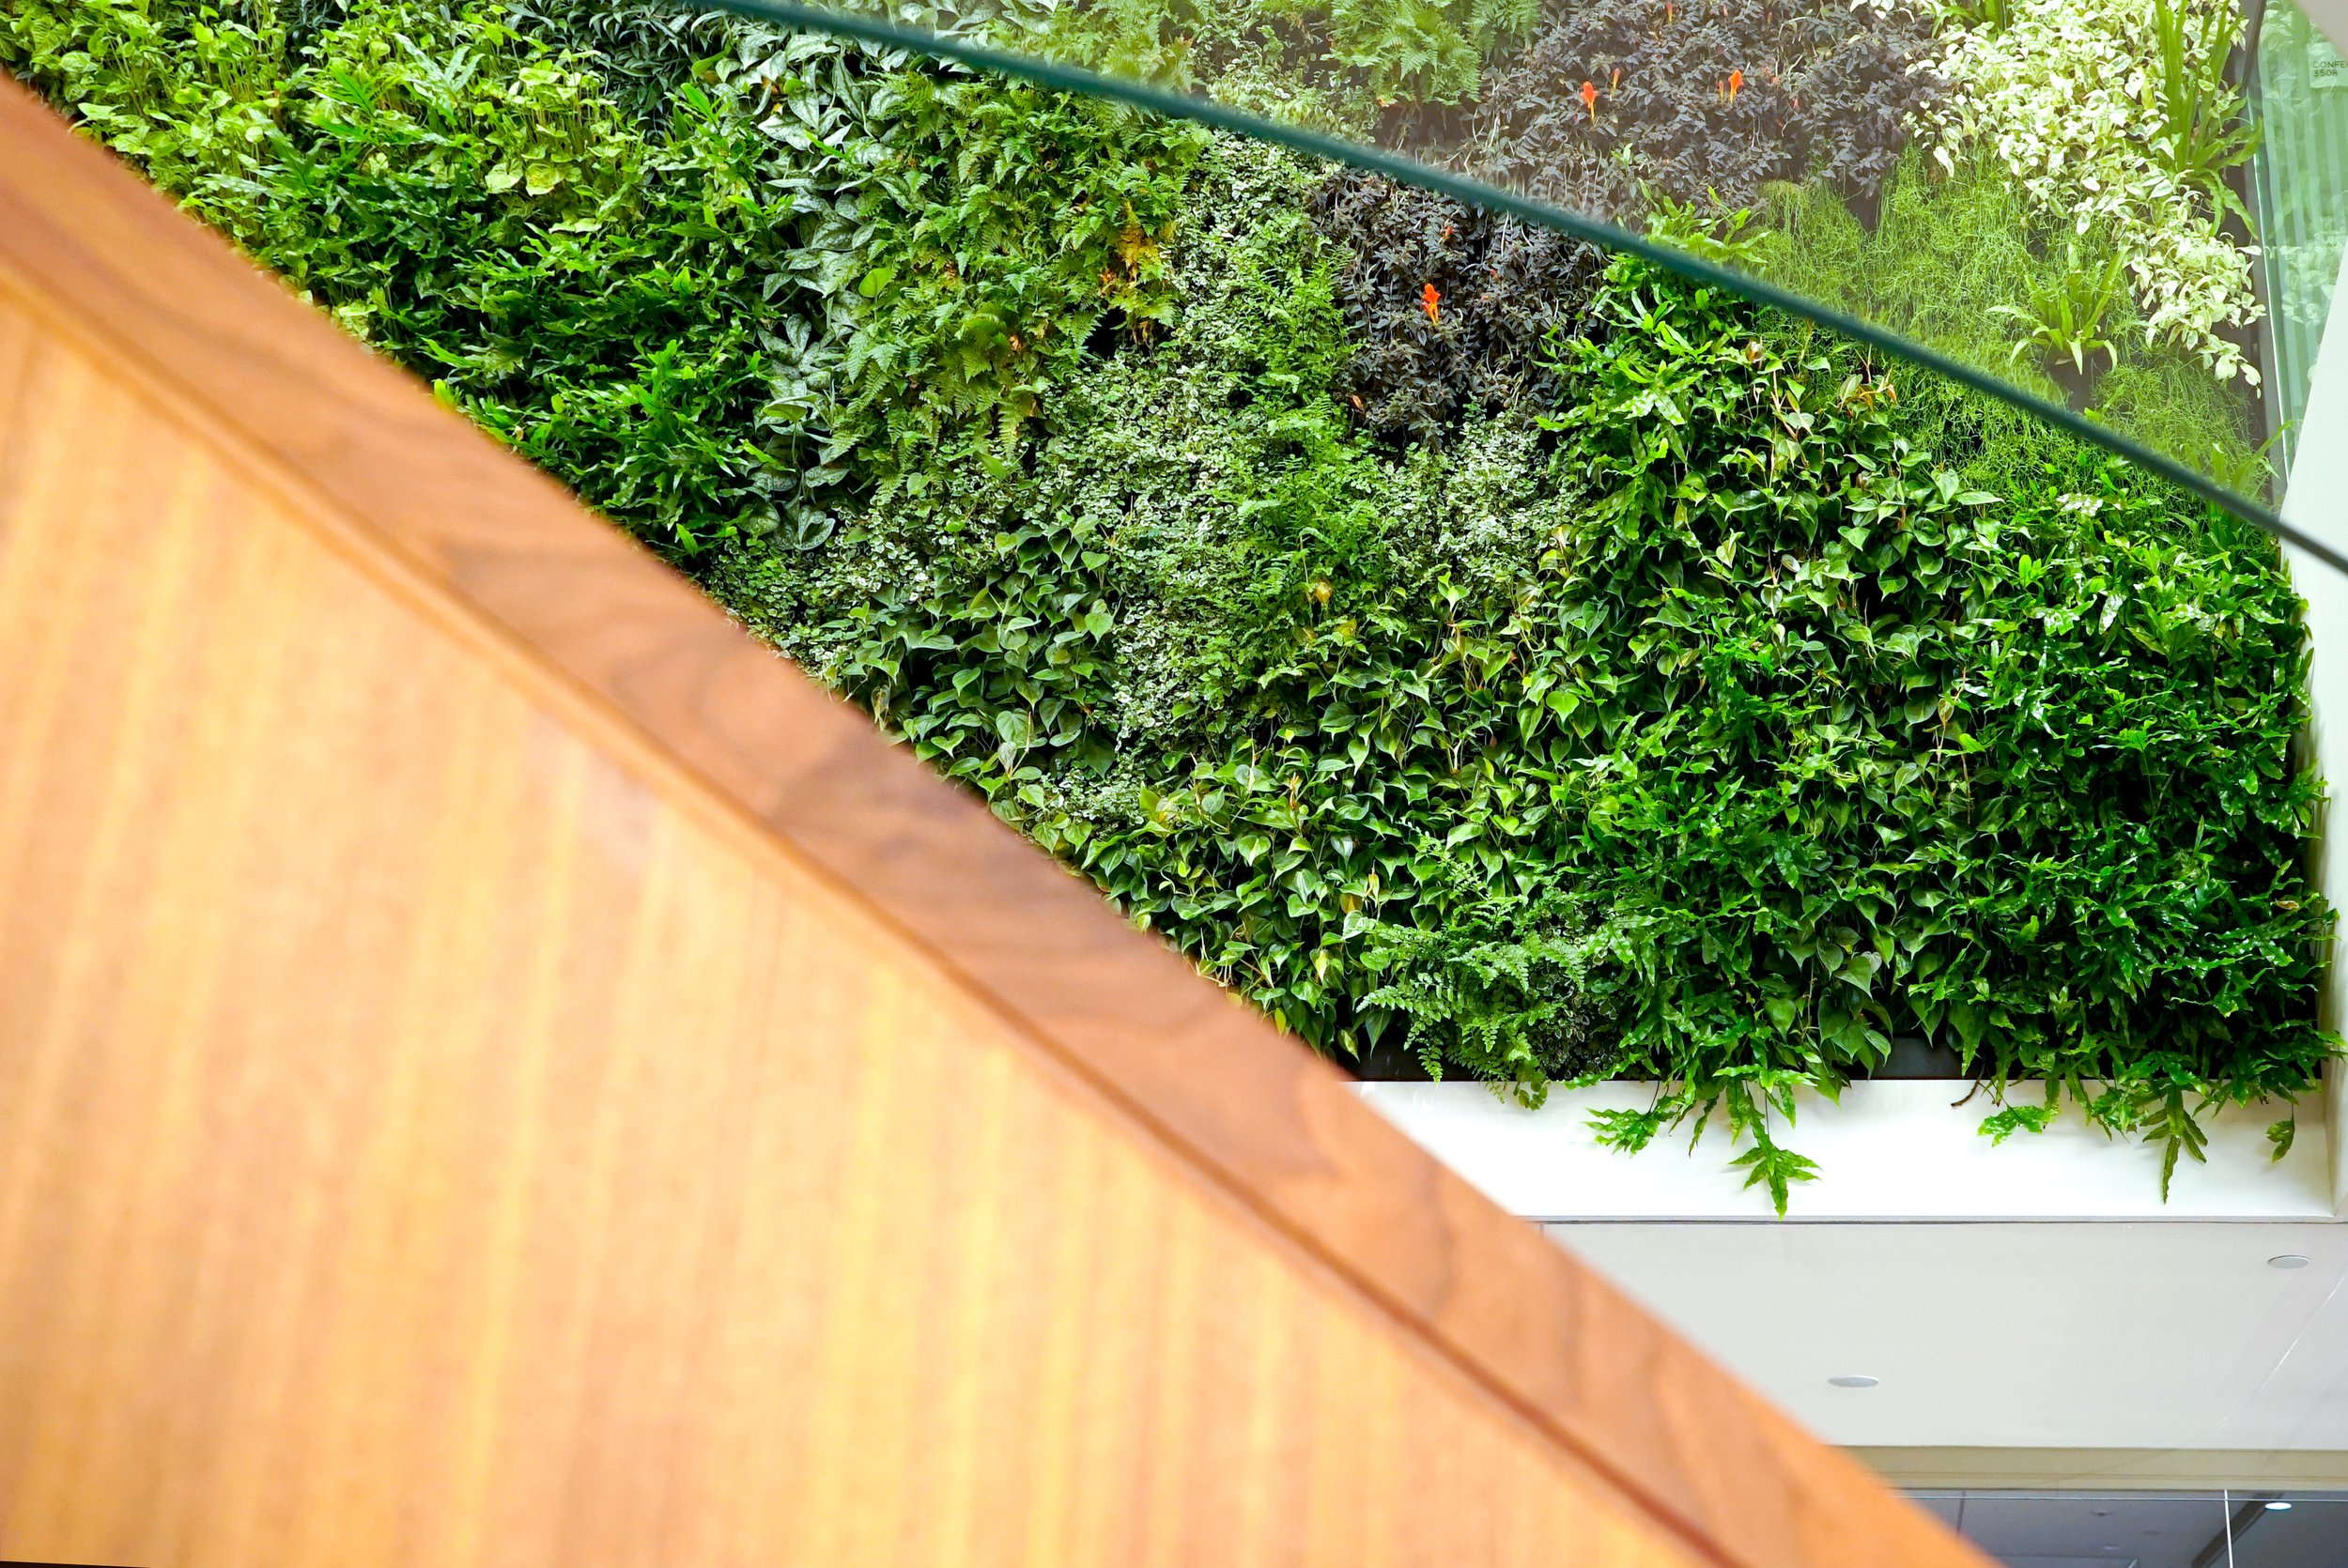

The Urbanstrong team enjoyed working with global architecture, planning, and design firm NBBJ to design and install this 275 sf custom hydroponic living wall consisting of 13 different tropical foliage species, built using our hybrid foam and geotextile-fiber system. Per the designers' direction, the living wall spans two floors and sits behind a stairwell, giving employees and guests multiple vantage points to interact with the garden as they move between floors.
The designer wanted to encourage further interaction with the occupants as much as possible, so not only are a lot of species within arm's reach, but the wall also features sensory zones, one species, when in bloom, releases a subtle "chocolate cake" scent. Another nice feature: other species produce pink blooms, intentionally selected to complement the space's other design elements.

LOCATION
NYC
CLIENT
Mitsubishi
YEAR
2022
SOLUTION
Living Wall