


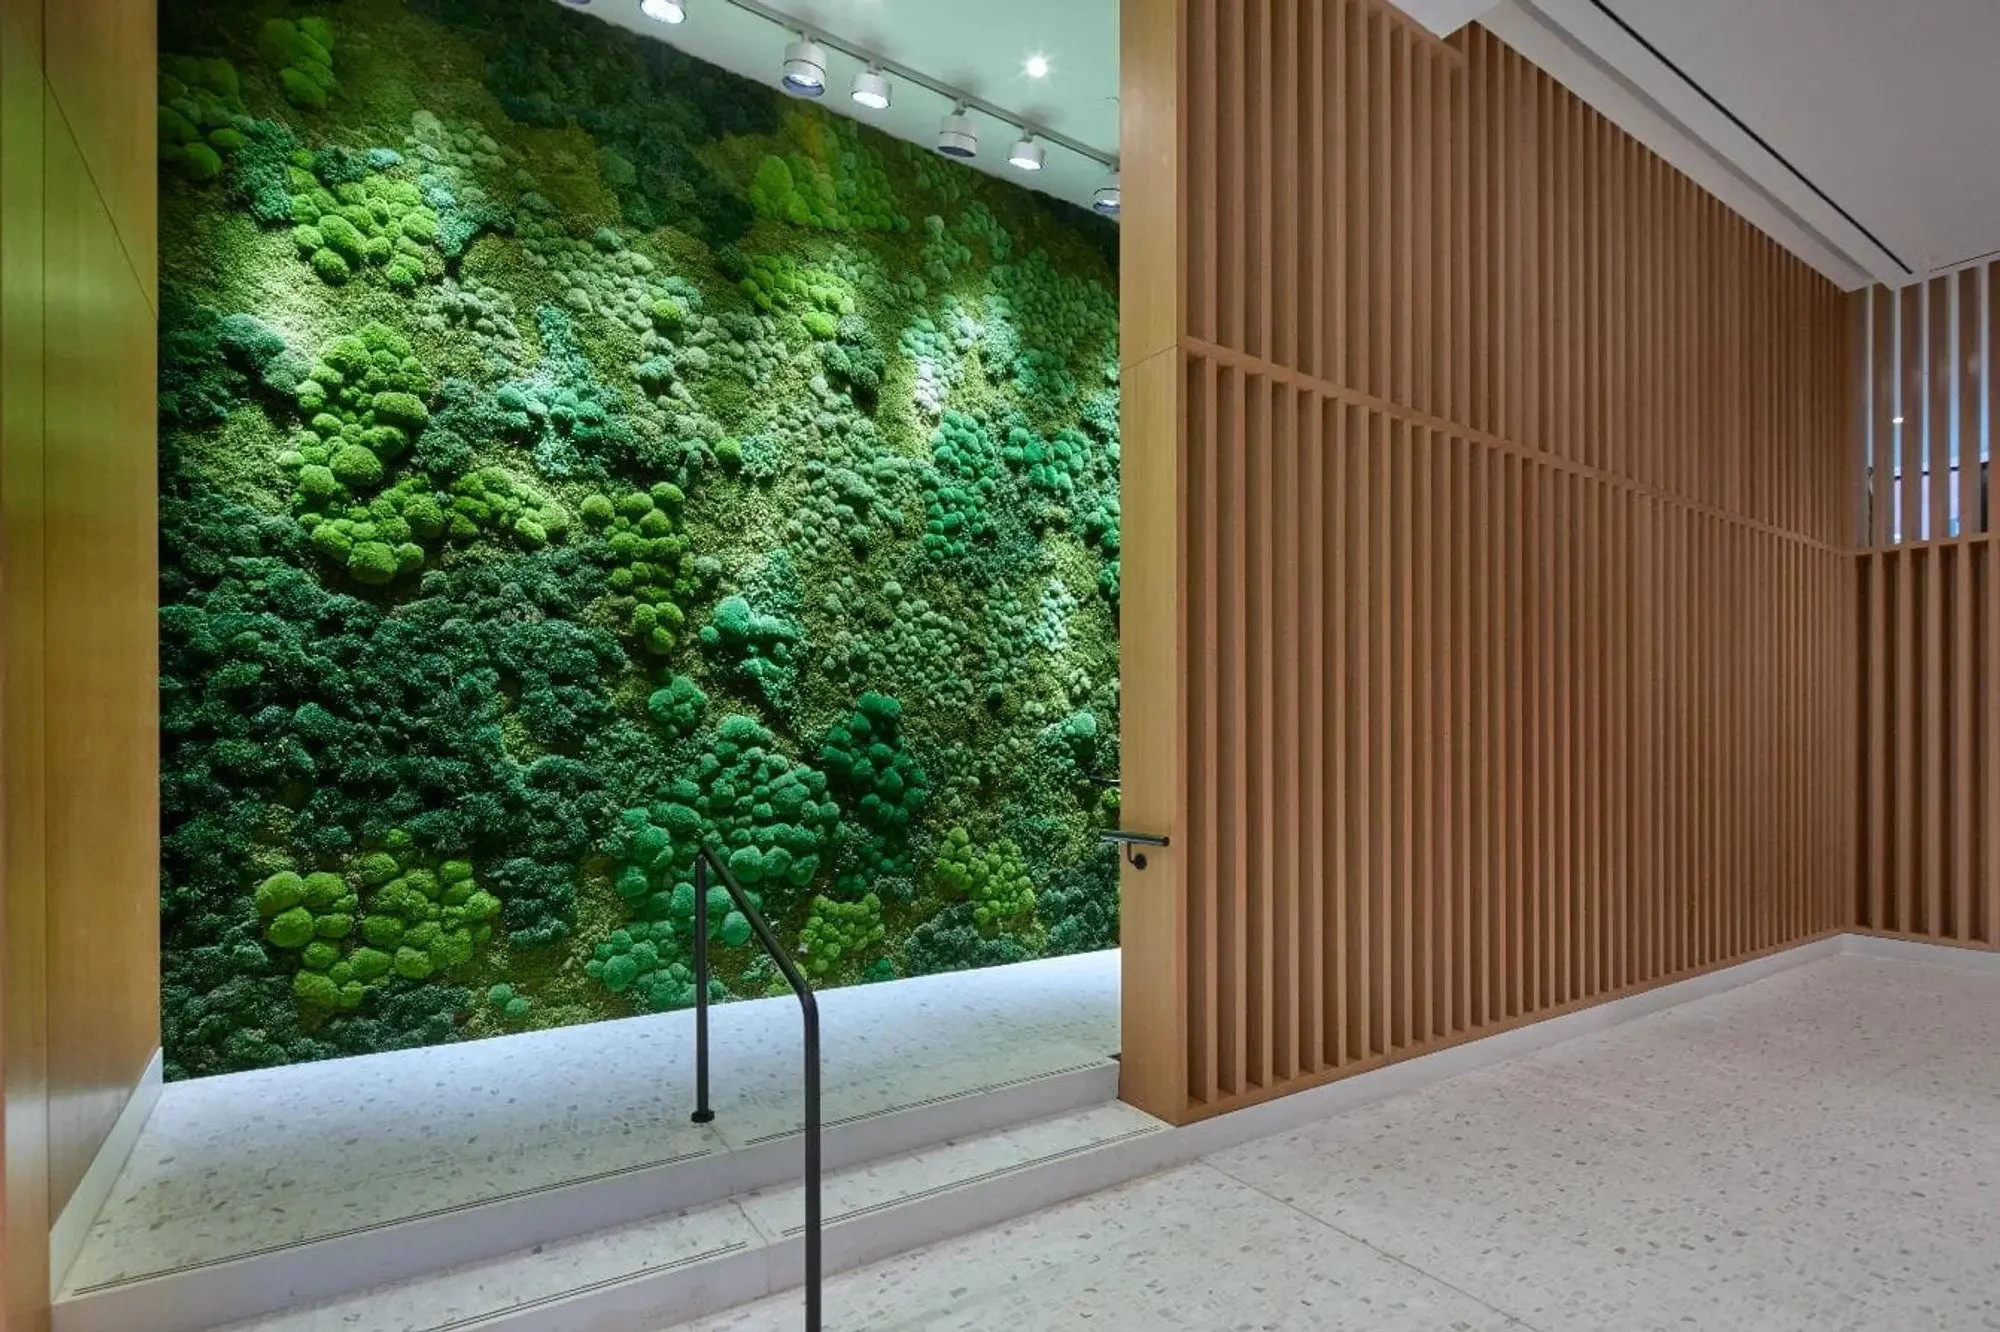
Preserved Moss Walls for NYC Offices, Lobbies & Hospitality Spaces
Zero-maintenance biophilic design for commercial interiors, trusted by NYC architects, designers, and leading brands for retrofit projects, tenant improvements, and high-end installations where impact matters and MEP constraints are real.
FEATURED IN








OUR CLIENTS
Serving hospitality, corporate, healthcare, education and luxury sectors across NYC and beyond.









Are you an architect or specifier?
Why Preserved Moss Works for NYC Retrofits
For NYC commercial spaces, especially landmarked buildings, occupied offices, and high-end interiors where MEP work is not feasible, preserved moss walls deliver complete biophilic impact with zero infrastructure requirements.
No plumbing, electrical, waterproofing membrane, or structural review required
Mounts directly to finished drywall with no substrate preparation
Installs without disrupting an occupied space. No tenant relocation, no construction downtime
Ideal for Class B and C office stock, hospitality conversions, and landmarked properties where MEP constraints make living walls impractical
The specification-grade solution for tenant improvement projects, fast-track renovations, and lease renewals
While our focus is NYC's commercial building stock, Urbanstrong installs preserved moss walls across the US and Canada. Every installation is designed and fabricated in-house at our workshop at the iconic Brooklyn Navy Yard.
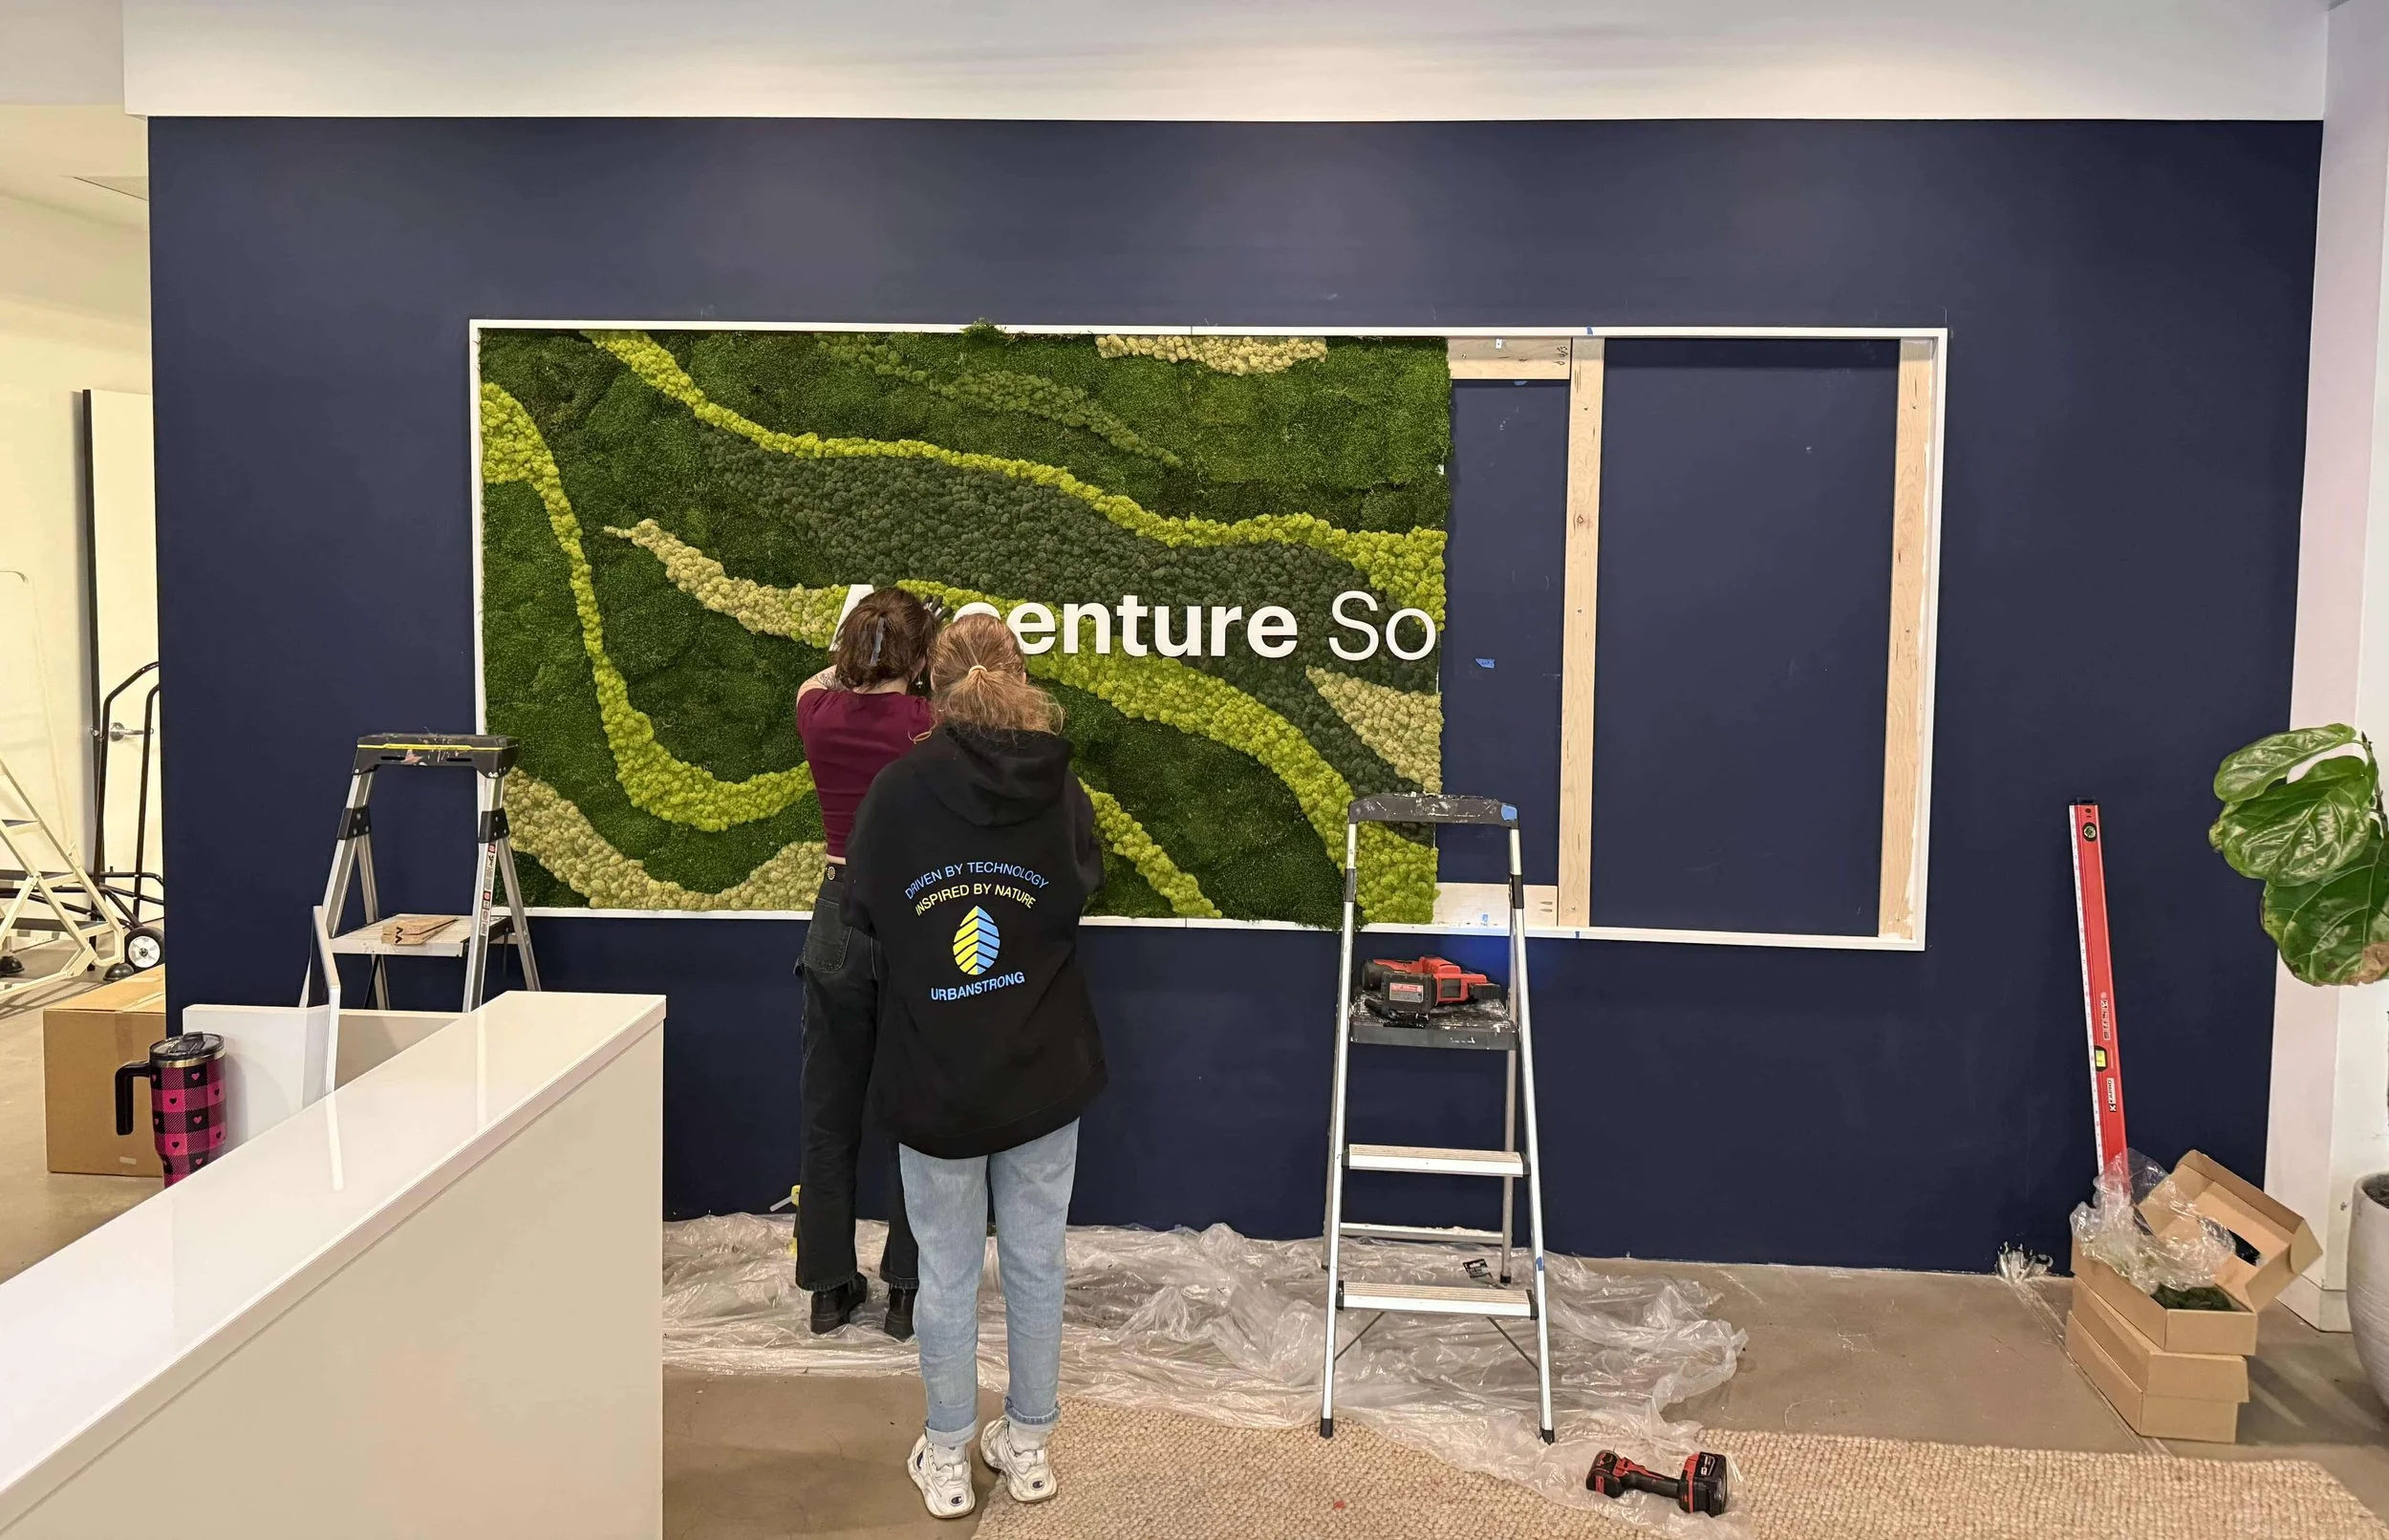

What Are Preserved Moss Walls?
A preserved moss wall transforms any commercial interior with the warmth and texture of nature. No plumbing, no maintenance, no ongoing cost. Just a stunning, permanent installation that performs for a decade or more.
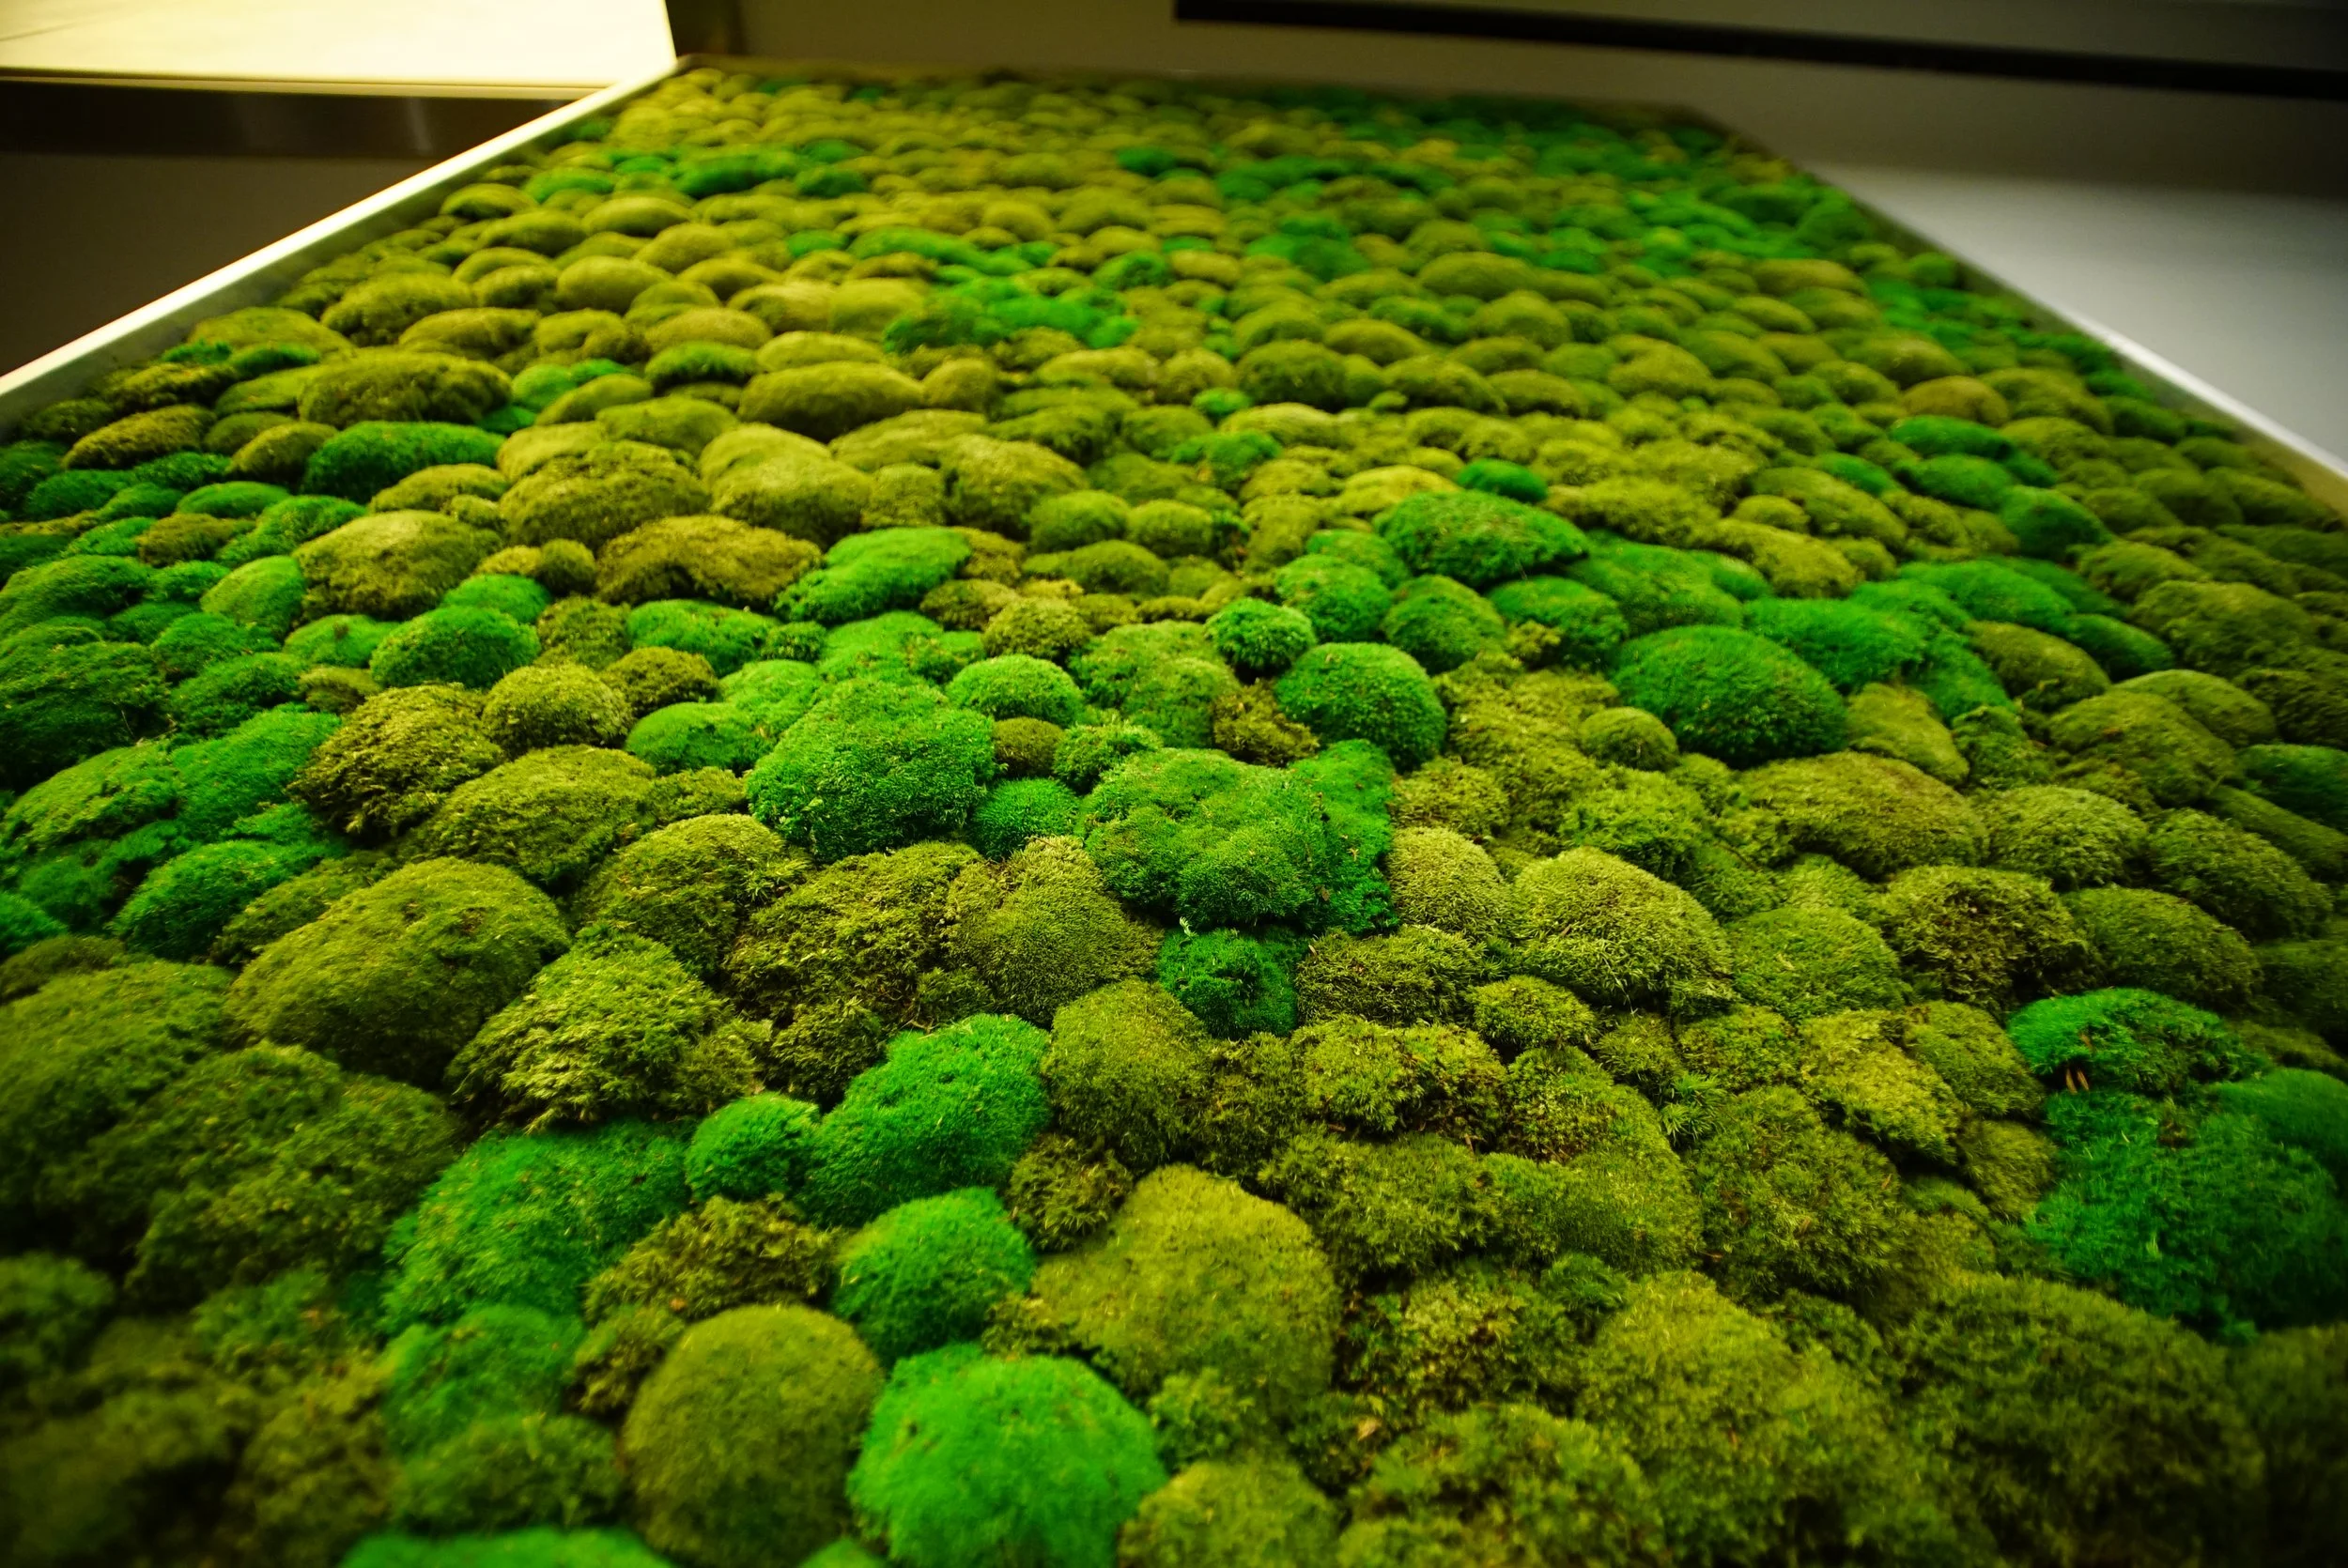
Preserved moss walls use real botanical material, including sheet, pole, reindeer, and mood moss, sustainably harvested from forest floors. Our moss is then treated with a food-safe glycerin process that replaces cellular moisture and stabilizes the material indefinitely. The result is a specification-grade panel system that retains color, texture, and dimensional quality for 10+ years under standard interior conditions, with no irrigation, no grow lighting, and no MEP integration requirements.
Preserved moss walls offer a rare combination of high visual impact, zero operational overhead, and measurable wellbeing benefits, with no ongoing cost after installation.
Benefits of Preserved Moss Walls
Preserved Moss Wall vs. Living Wall: Which Is Right for Your Project?
Preserved moss walls and living plant walls are two distinct systems with different infrastructure requirements, cost profiles, and maintenance obligations. Here is how they compare so you can determine which fits your project.
| Preserved Moss Wall | Living Plant Wall | |
|---|---|---|
| MEP requirements | None | Irrigation, electrical, waterproofing |
| Maintenance | None required | Ongoing: watering, pruning, plant replacement |
| Installed cost | $120–$150/SF | $190–$240/SF |
| Lead time | 3–7 weeks ARO | [CONFIRM] weeks ARO |
| Installed weight | 1–2 lbs/SF | 8–25 lbs/SF |
| Fire rating | Class B (ASTM E84) | Varies by system |
| DOB permit (NYC) | Typically not required | May be required (MEP work) |
| Material lifespan | 10+ years | Living system (ongoing) |
| WELL / FitWel / LEED | Supported | Supported |
| Landmarked buildings | Compatible. No MEP penetrations | May be constrained by MEP requirements |
| Occupied-space install | Yes. No MEP disruption required | Depends on MEP scope |
| Sunlight required | Not required | Required |
Best for

Moss & Folia Walls
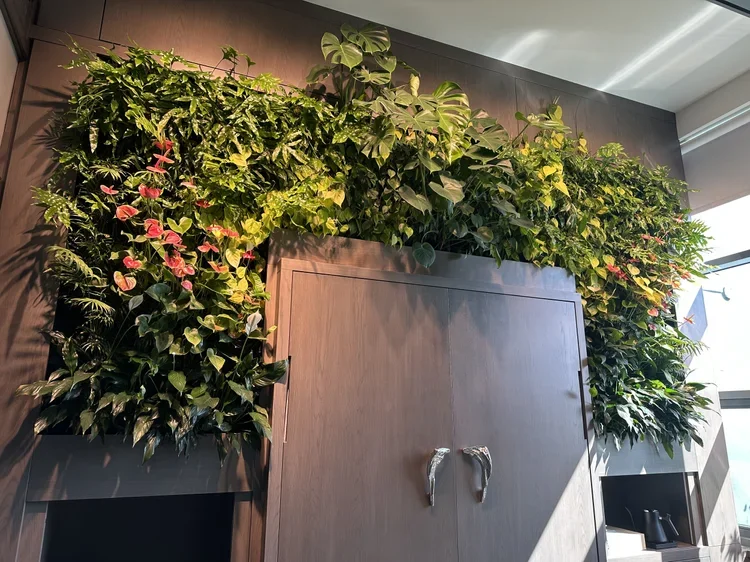
Looking for the lush, leafy aesthetic of a living wall — without the plumbing? Our Moss & Folia Wall system combines preserved moss with preserved foliage including ferns and tropical leaves for a richer, more dimensional installation. The result is a wall that reads as a thriving jungle — with zero MEP requirements and zero ongoing maintenance.
Not sure which system fits your project? Our team can help you evaluate all options.
Preserved Moss Wall Specification
Installed cost :- $120-$150/SF (custom elements additional)
Lead time :- 3-7 weeks ARO
Installed weight :- 1-2 lbs/SF
Panel profile :- 2-3" slim, wall-mount ready
Fire rating :- Class B (ASTM E84). Test docs on request
Material lifespan :- 10+ years under interior conditions
Substrate :- Direct to finished drywall. No structural review required
MEP requirements :- None
Species options :- Sheet moss, pole moss, reindeer moss, mood moss
Custom options :- Logos, wordmarks, LED lighting, frames, custom color
Class B flame-spread per ASTM E84. Test documentation available on request. Contact us if Class A compliance is required.
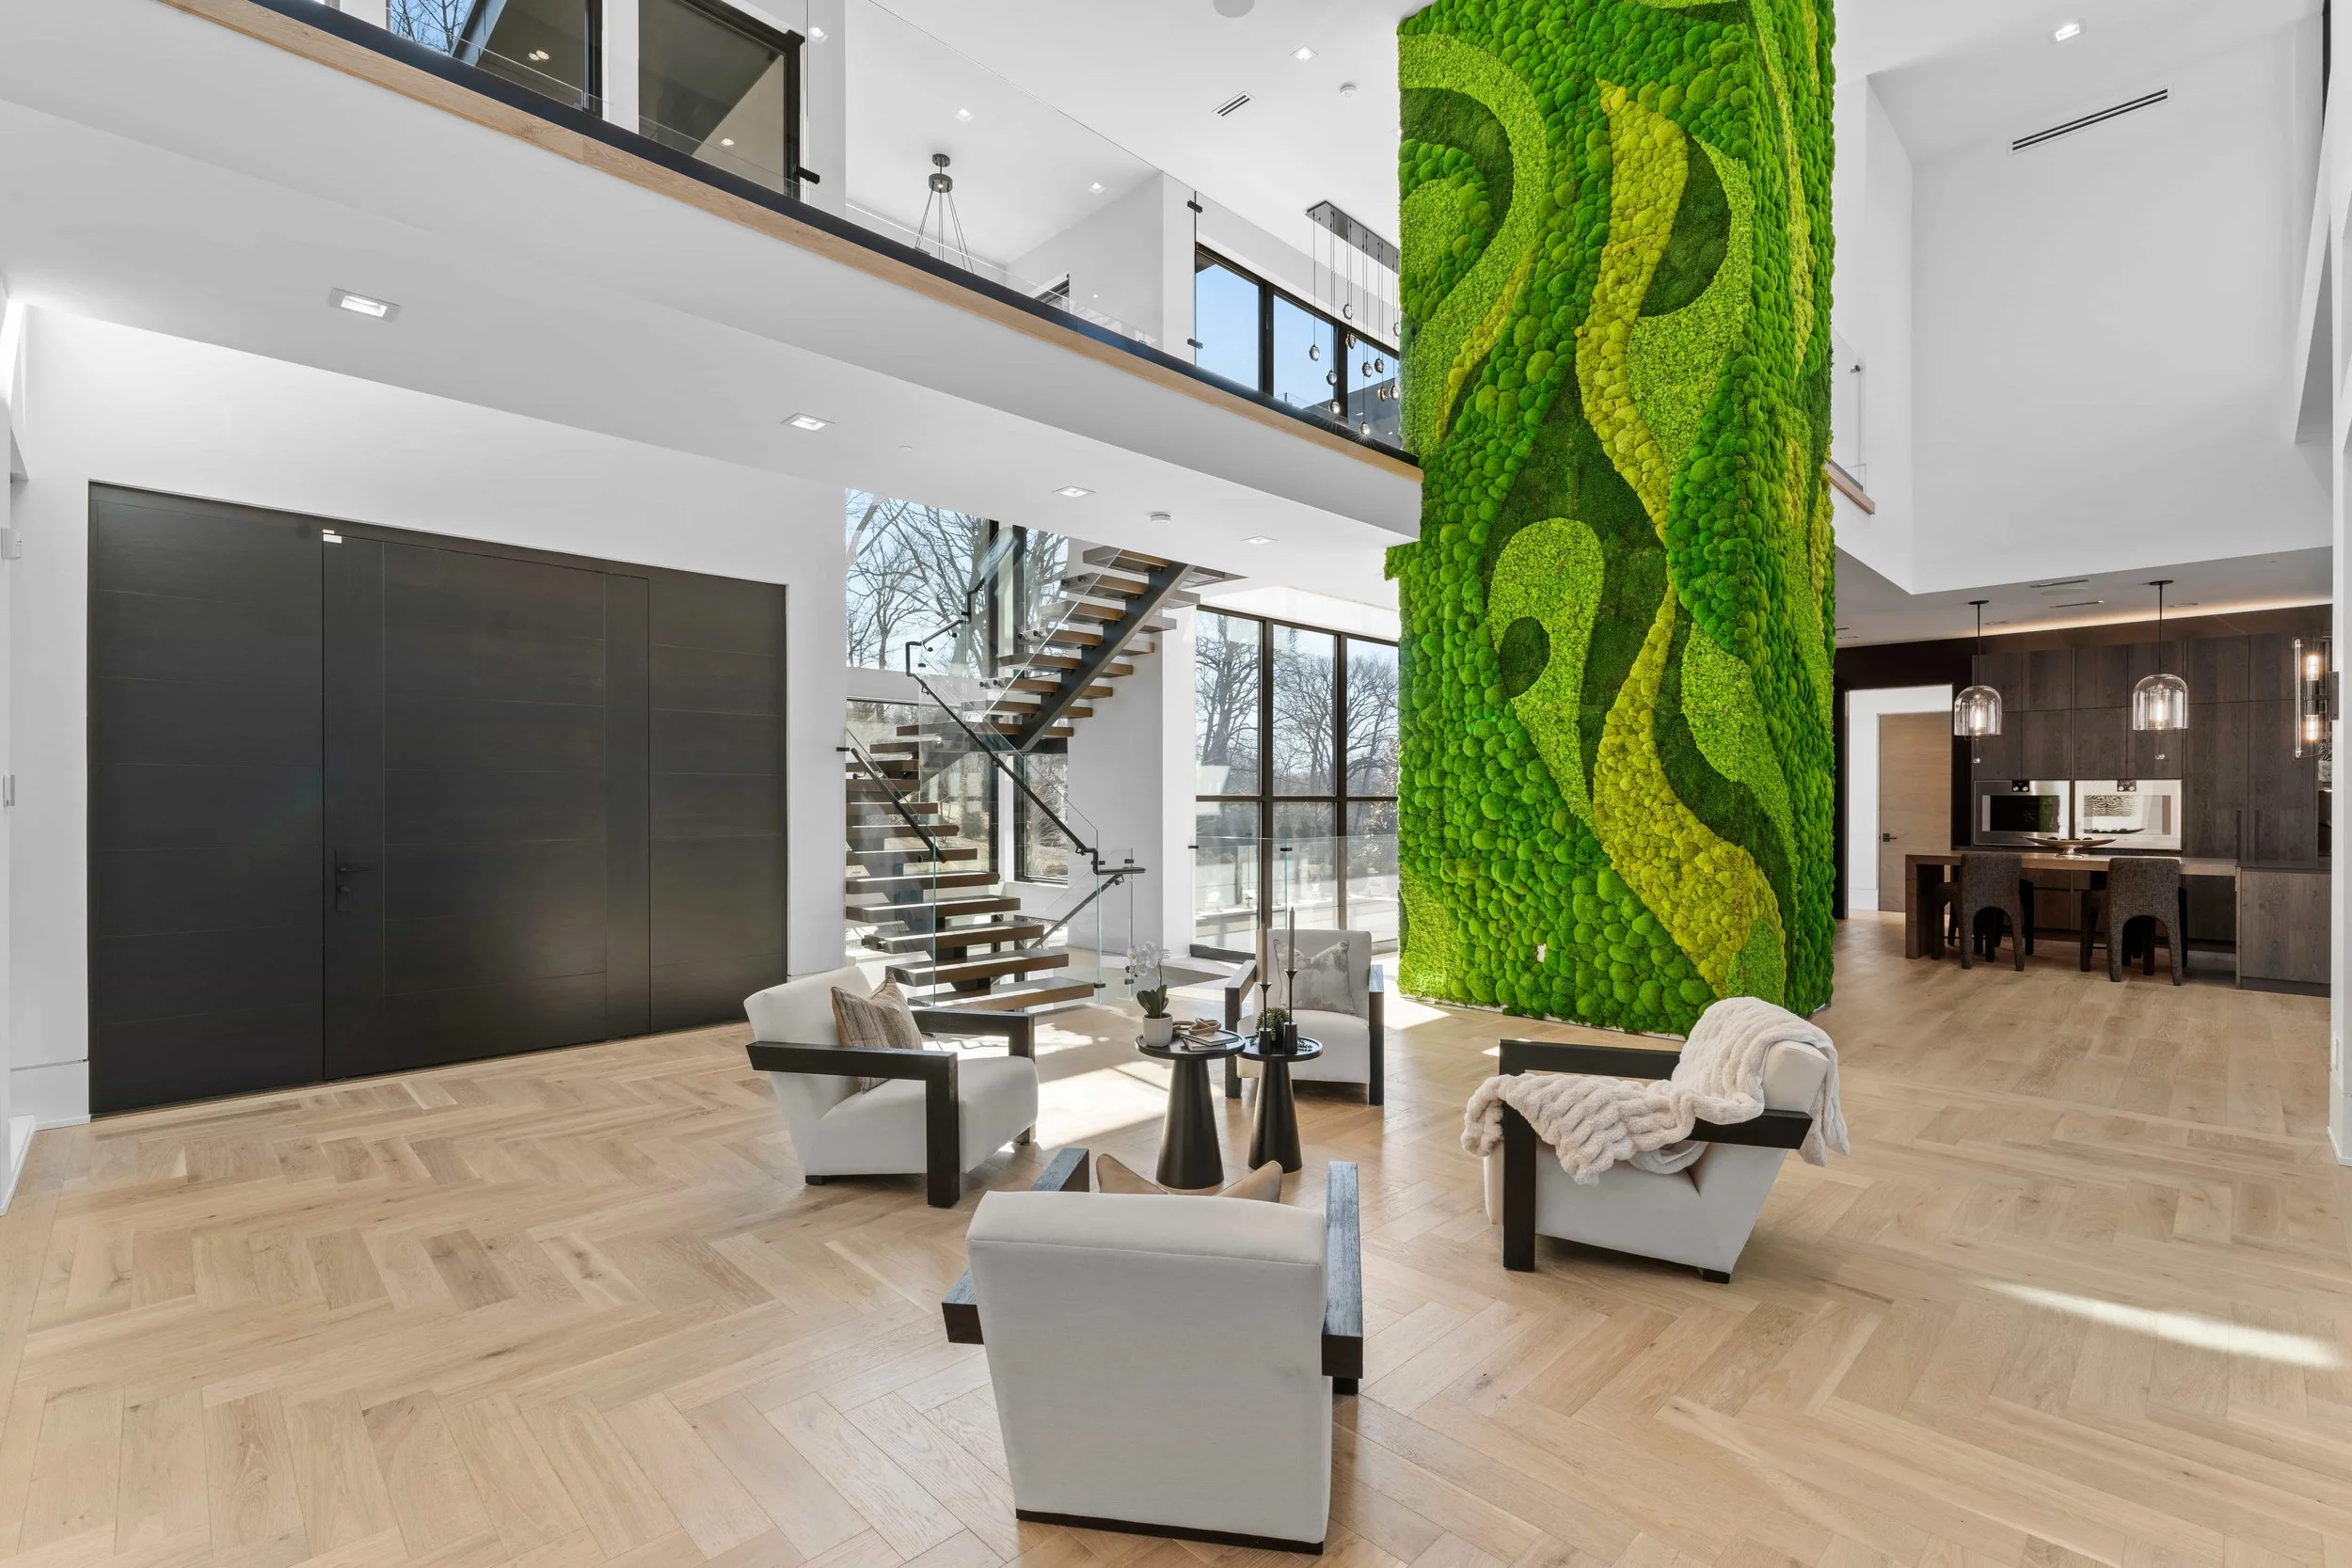
Preserved Moss Wall Applications in NYC
Corporate Offices & Tenant Improvements
The preferred biophilic specification for tenant improvement projects and occupied commercial offices.
Reception areas and main lobbies
Conference room and boardroom focal walls
Breakout and collaboration spaces
Elevator lobbies and corridors
Executive suites and open office feature walls
Compatible with WELL and FitWel certification
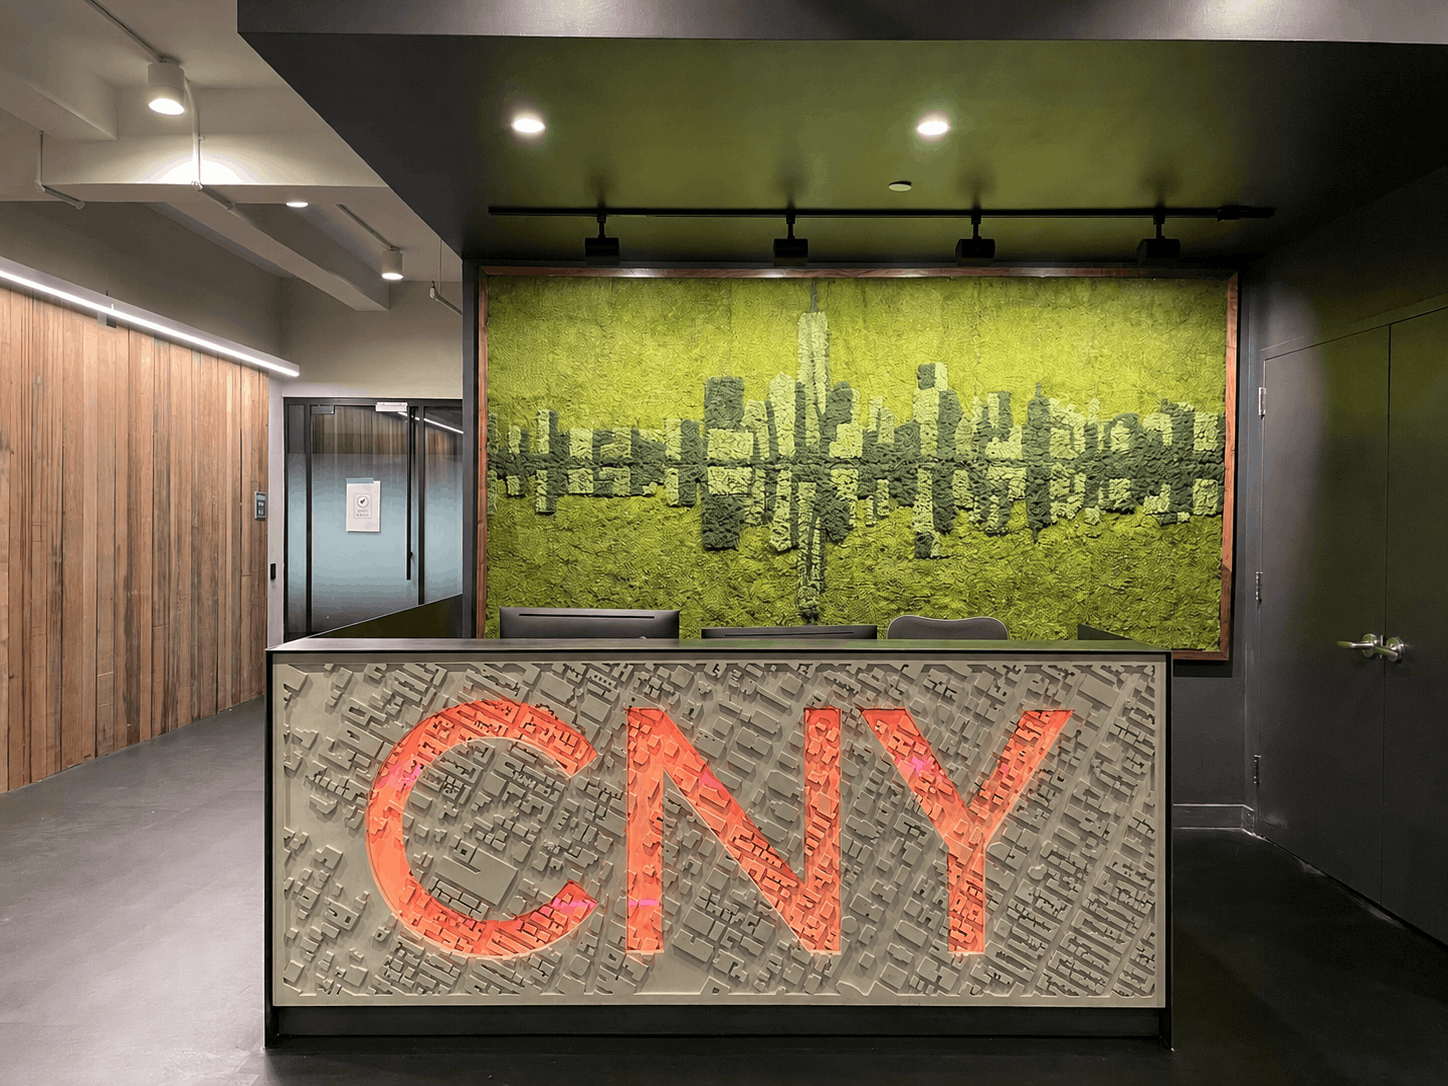
Corporate Offices & Tenant Improvements
The preferred biophilic specification for tenant improvement projects and occupied commercial offices
Reception areas and main lobbies
Conference room and boardroom focal walls
Breakout and collaboration spaces
Elevator lobbies and corridors
Executive suites and open office feature walls
Compatible with WELL and FitWel certification
Healthcare, Wellness & Spa
Clinically validated biophilic benefits where moisture, maintenance, and MEP complexity are not options
Meditation studios and wellness centers
Spa treatment suites and relaxation areas
Therapy practice environments
Medical and dental office lobbies
FitWel and WELL certification projects
Hospitality & Food and Beverage
High-impact, zero-maintenance installations. No irrigation, no horticulture service contract.
Restaurant and dining room feature walls
Hotel lobbies, corridors, and amenity spaces
Bar, lounge, and speakeasy-style environments
Boutique hotel and resort interiors
Private dining and event spaces
Retail, Showroom & Mixed-Use
Permanent, low-maintenance brand presence for retail and mixed-use environments.
Flagship retail feature walls
Showroom and design studio environments
Mixed-use lobby activations
Pop-up retail installations
Branded walls with integrated logos and signage
Luxury Residential
Urbanstrong accepts select high-end residential projects, including private residences, penthouse interiors, luxury building lobbies, and premium amenity spaces that meet our design and scope profile.

Hospitality & Food and Beverage
High-impact, zero-maintenance installations. No irrigation, no horticulture service contract
Restaurant and dining room feature walls
Hotel lobbies, corridors, and amenity spaces
Bar, lounge, and speakeasy-style environments
Boutique hotel and resort interiors
Private dining and event spac
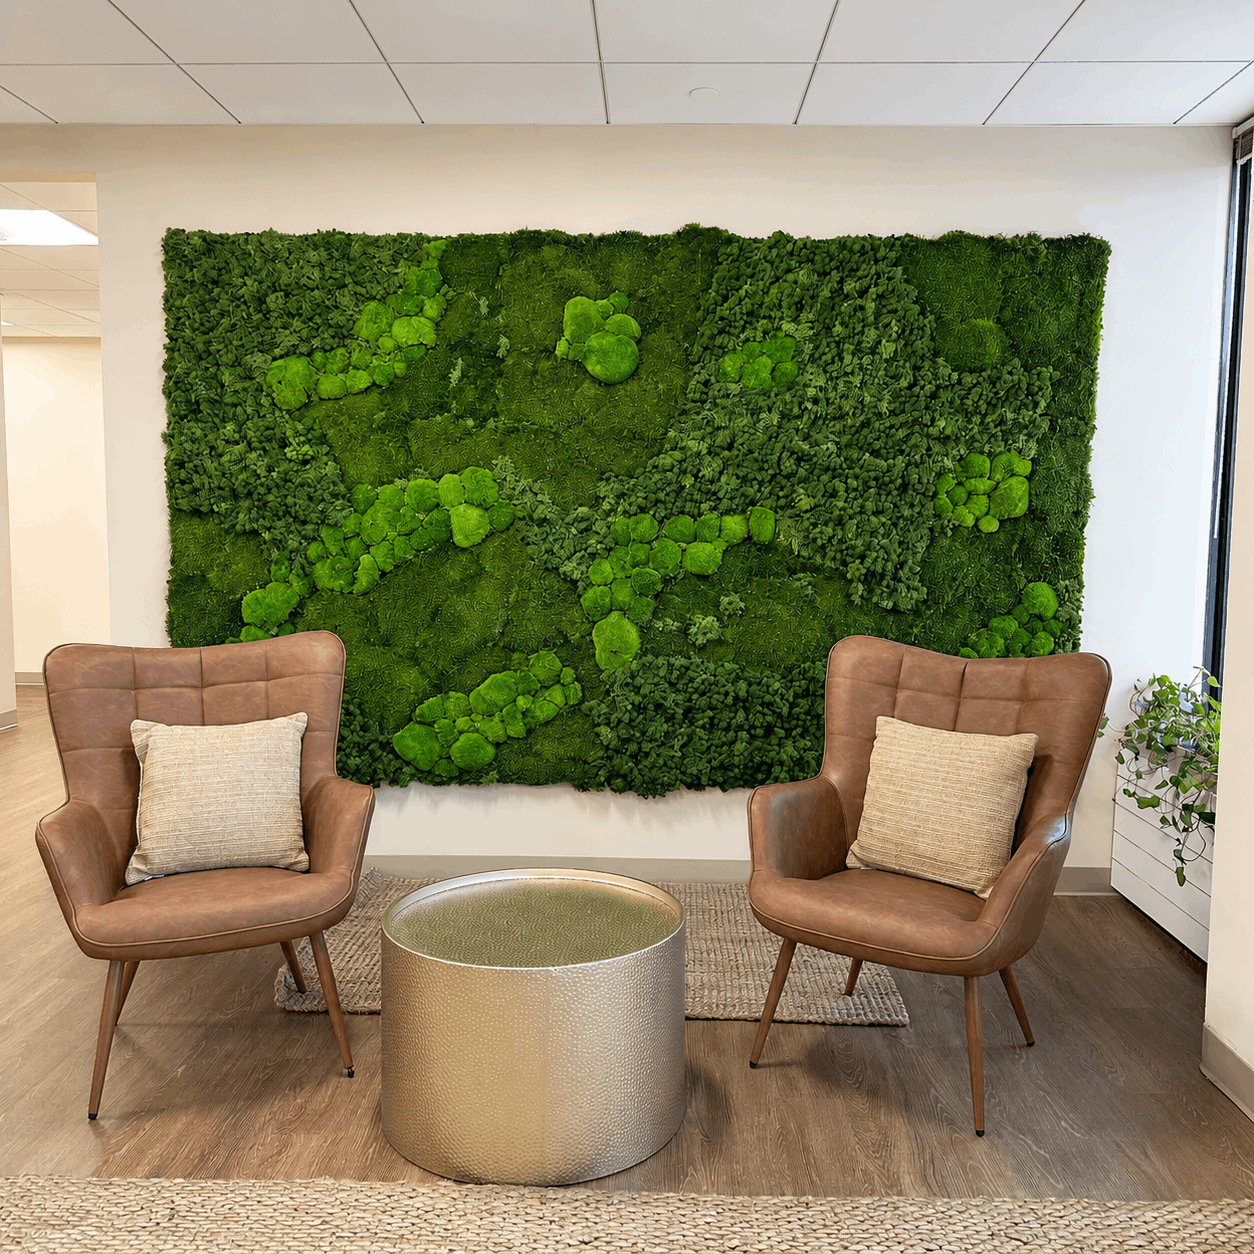
Healthcare, Wellness & Spa
Clinically validated biophilic benefits where moisture, maintenance, and MEP complexity are not options.
Meditation studios and wellness centers
Spa treatment suites and relaxation areas
Therapy practice environments
Medical and dental office lobbies
FitWel and WELL certification projects
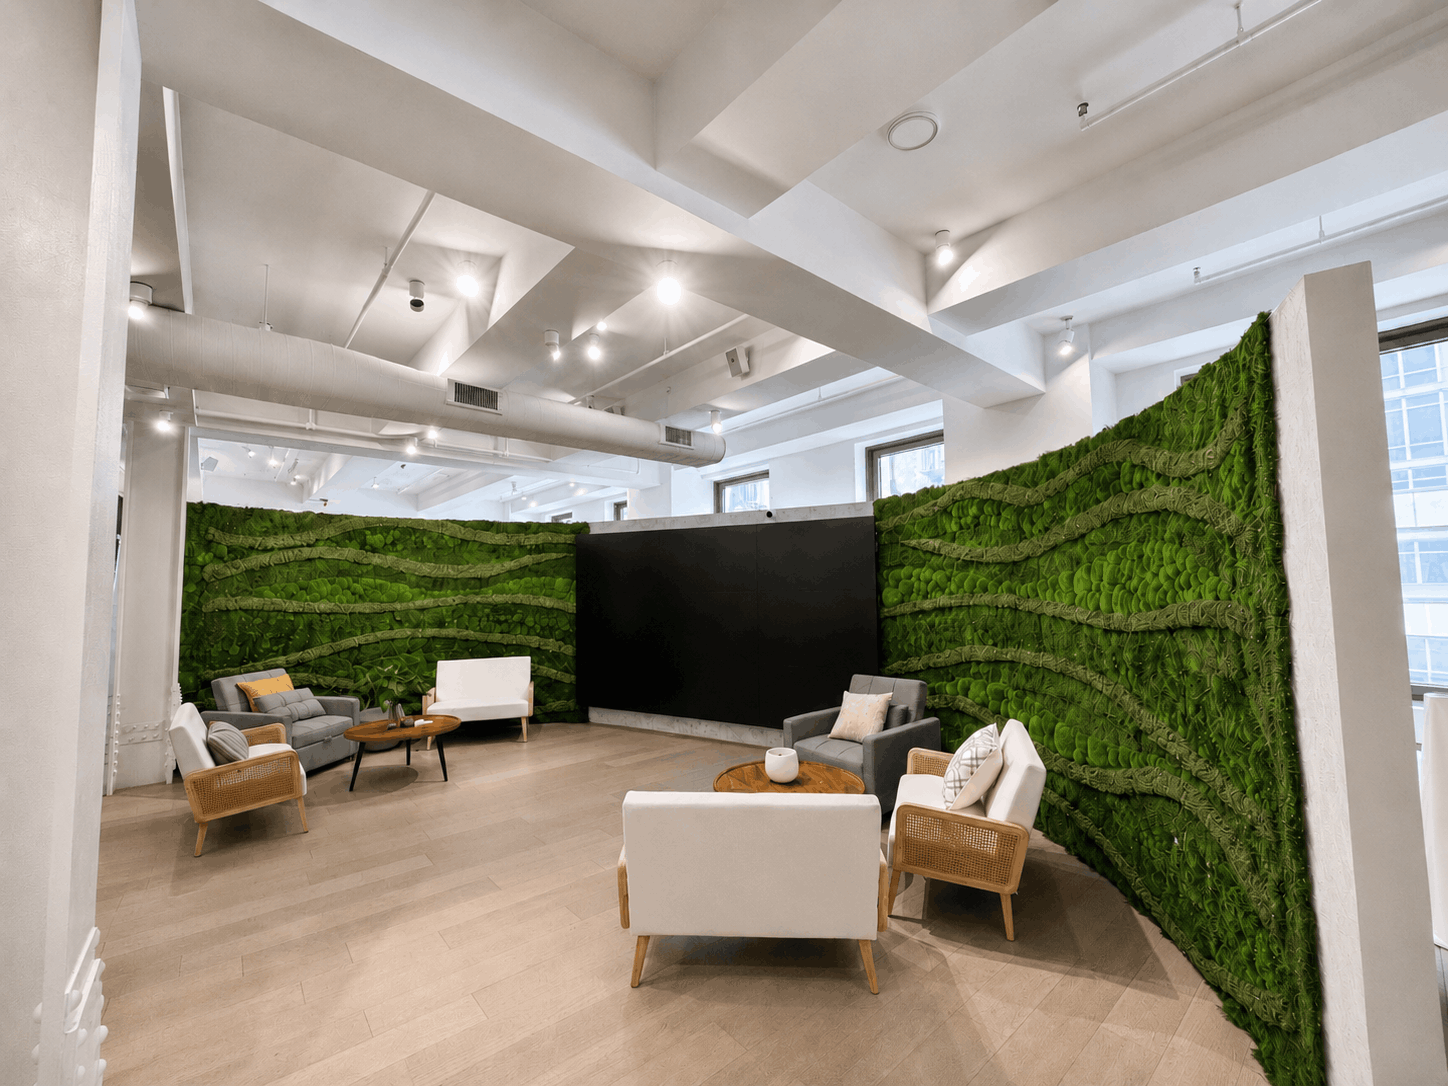
Retail, Showroom & Mixed-Use
Permanent, low-maintenance brand presence for retail and mixed-use environments.
Flagship retail feature walls
Showroom and design studio environments
Mixed-use lobby activations
Pop-up retail installations
Branded walls with integrated logos and signage
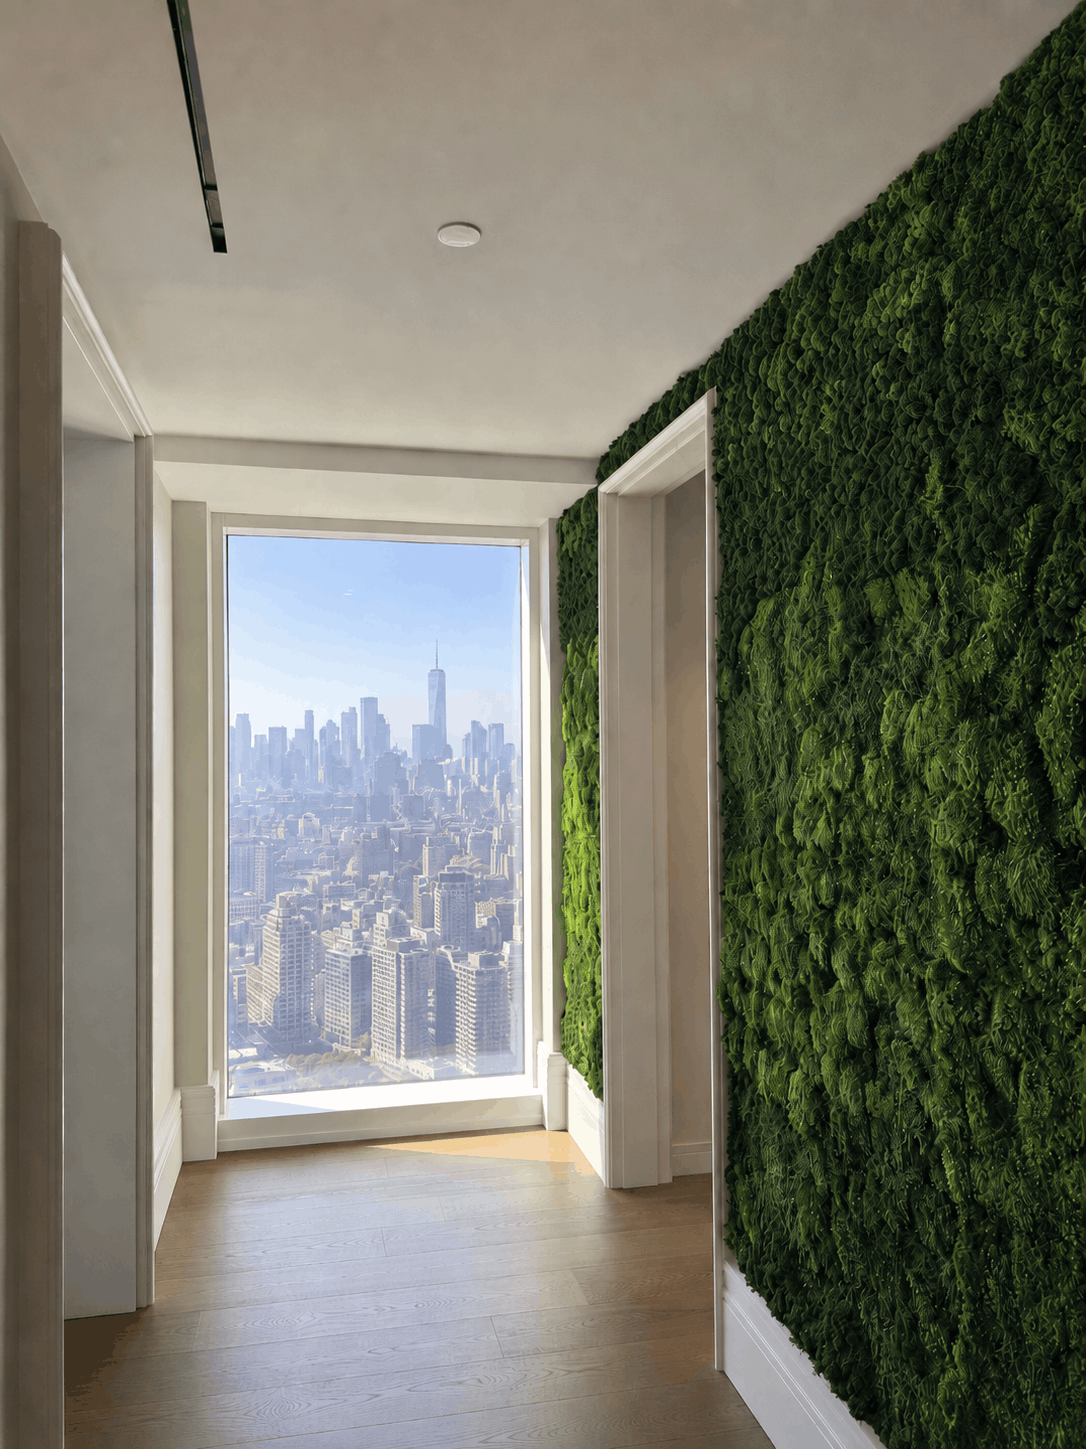
Urbanstrong accepts select high-end residential projects — private residences, penthouse interiors, luxury building lobbies, and premium amenity spaces that meet our design and scope profile."
No bullet list. Copy stands alone.
Luxury Residential
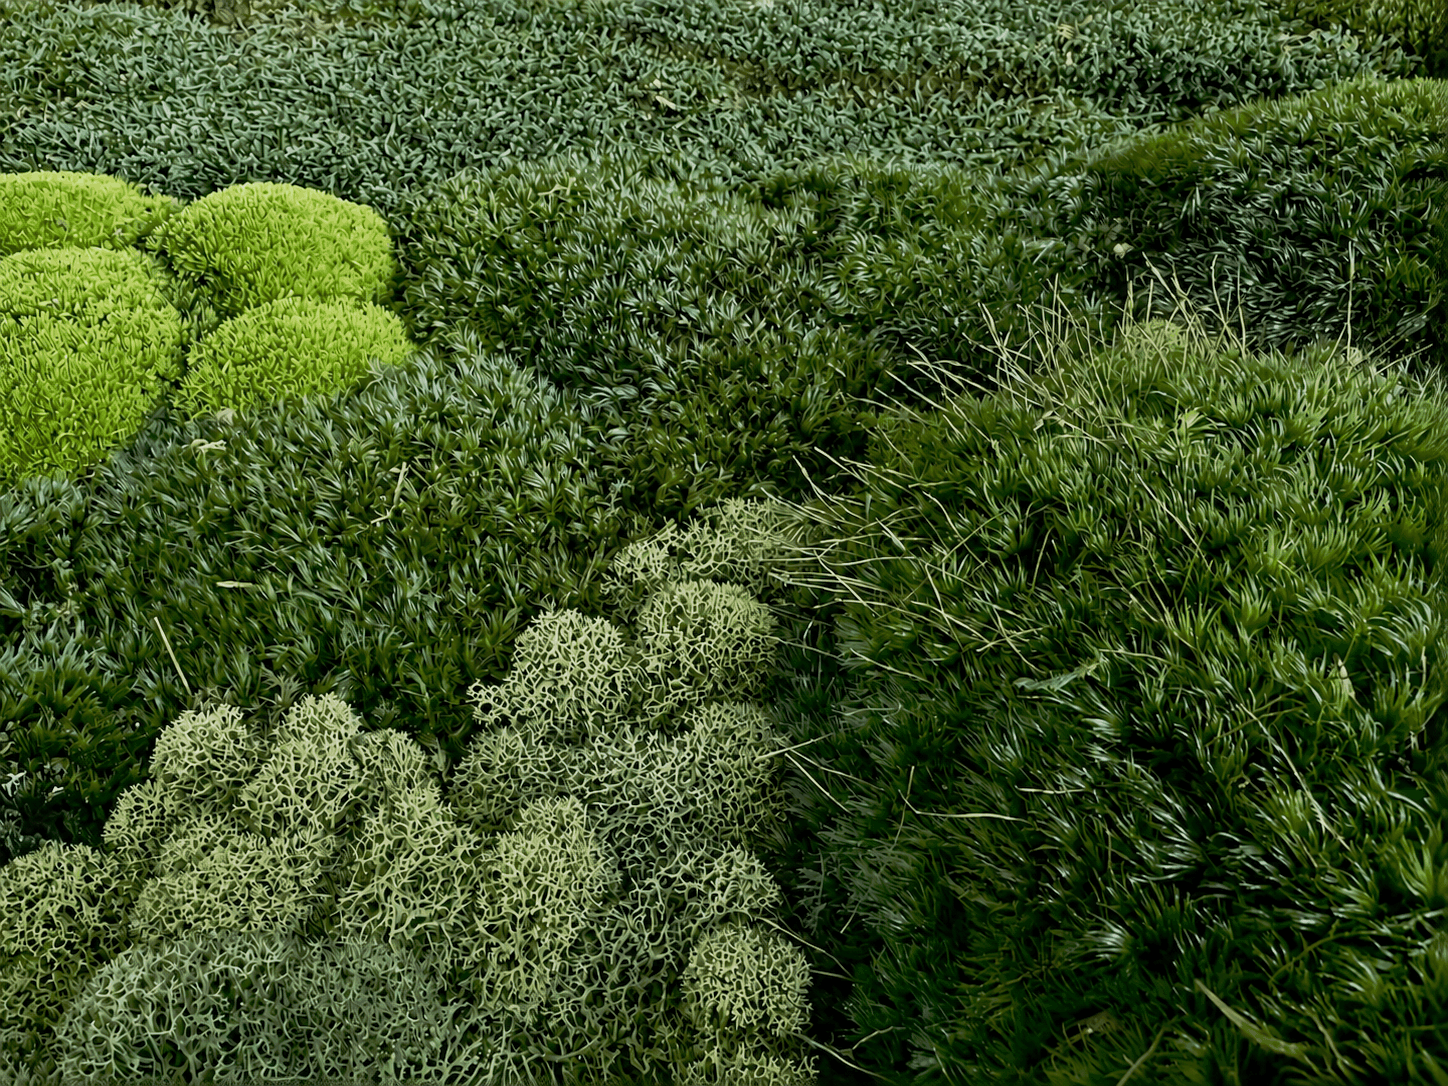
Preserved Moss Walls: Sustainable & Biophilic by Design
Preserved moss is one of the most sustainable choices in commercial interior design, requiring no water, no energy, and no chemical maintenance from installation day forward.
Sustainably harvested from managed European forest floors
Food-safe, non-toxic glycerin preservation. No synthetic compounds
Zero water consumption post-installation
Zero energy draw. No grow lighting required
No pesticides, herbicides, or fertilizers
Fully biodegradable, natural botanical materials
Supports LEED, WELL, and FitWel certification documentation
Preserved Moss Wall Installations Across NYC and Beyond
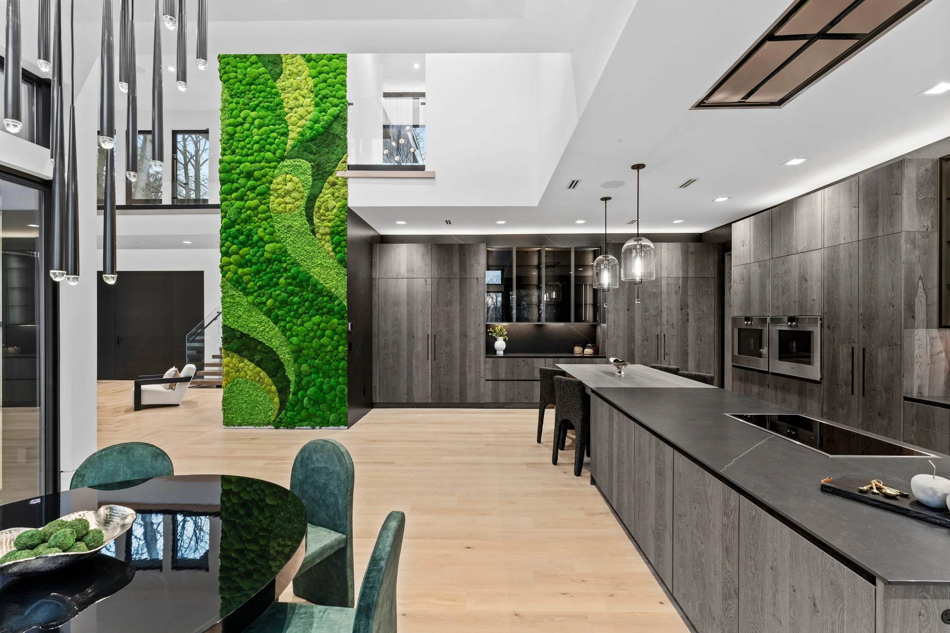
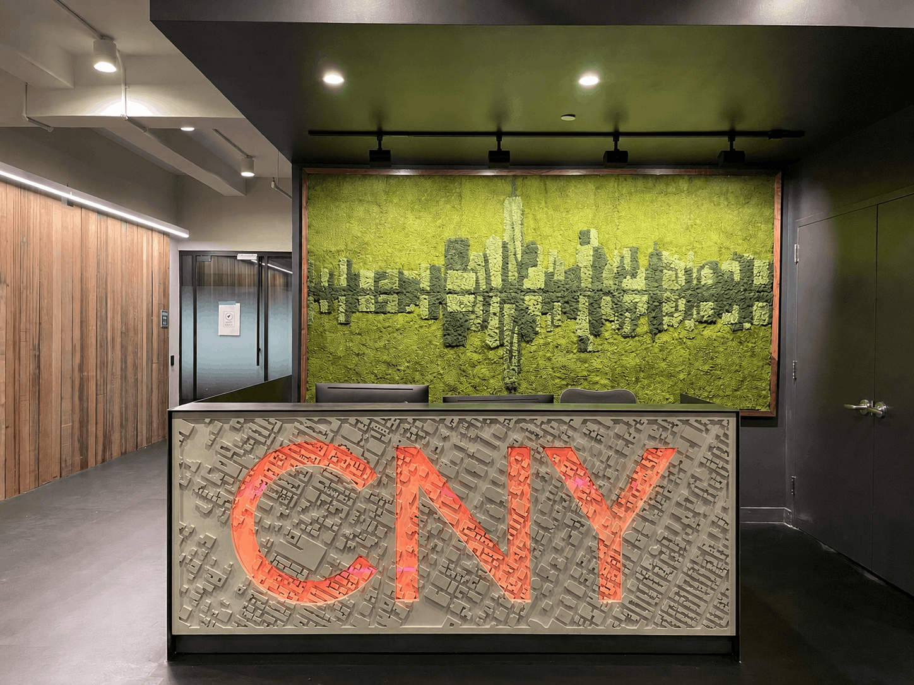
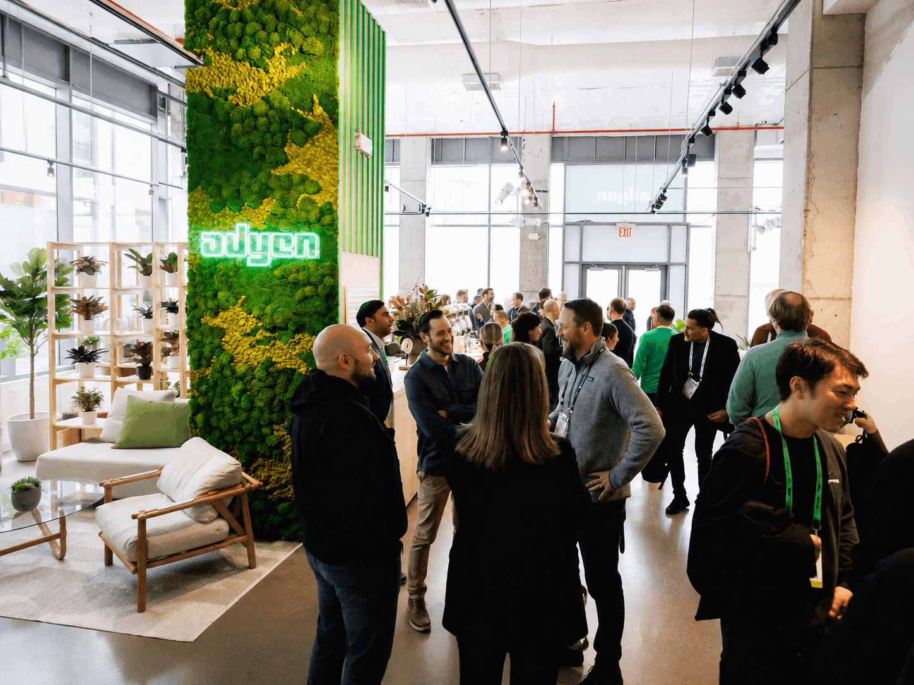
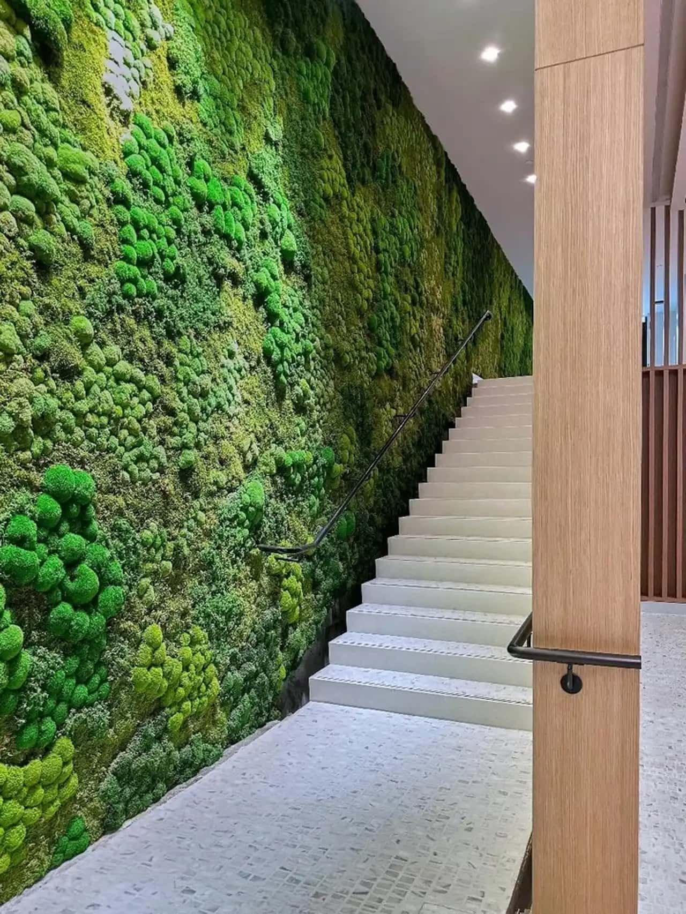
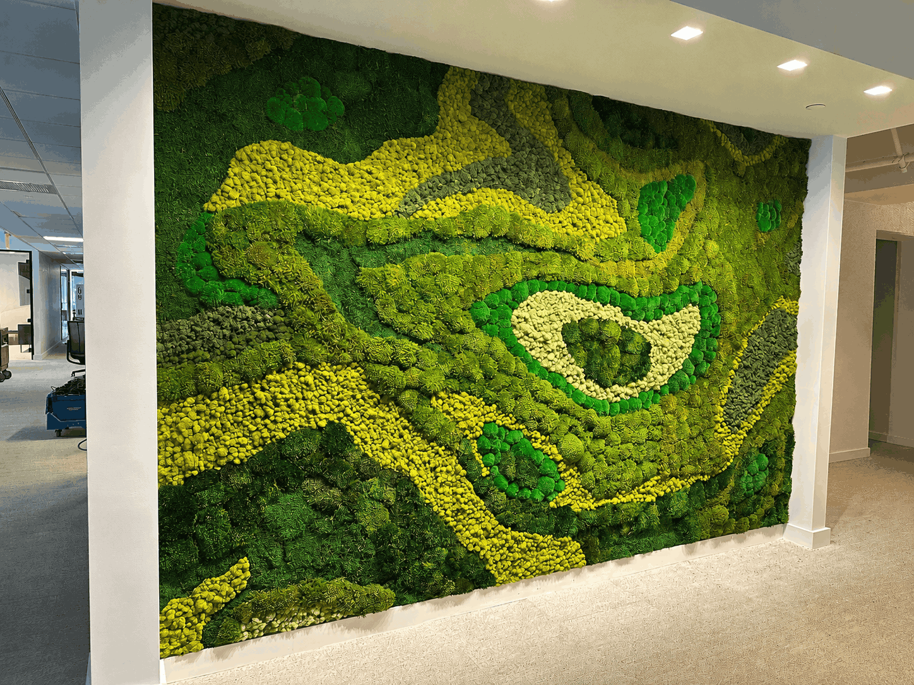
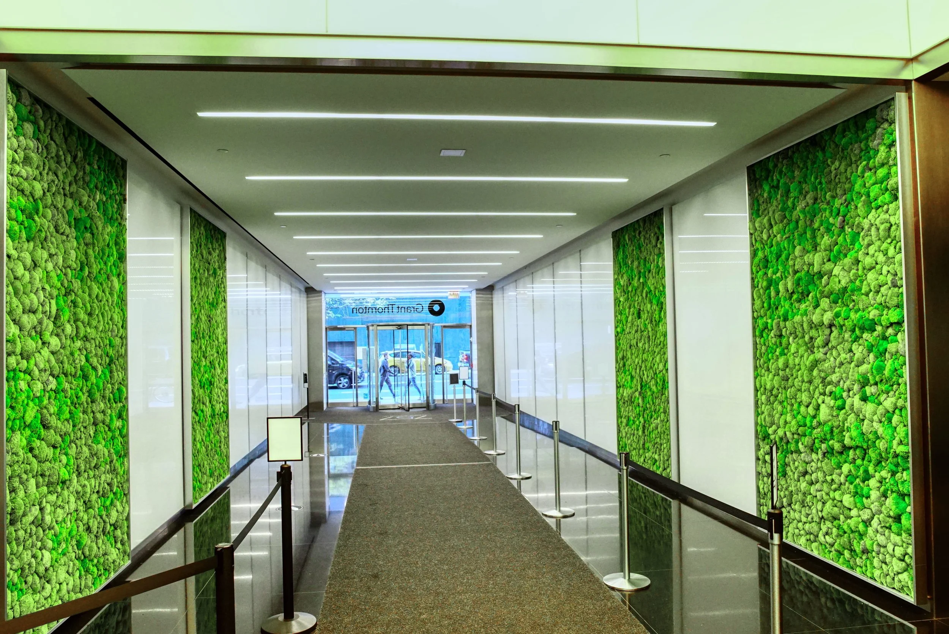
Seen enough? Most commercial inquiries receive a preliminary budget estimate within 24 hours. No charge, no obligation.
Custom Branded Moss Walls & Logo Installations
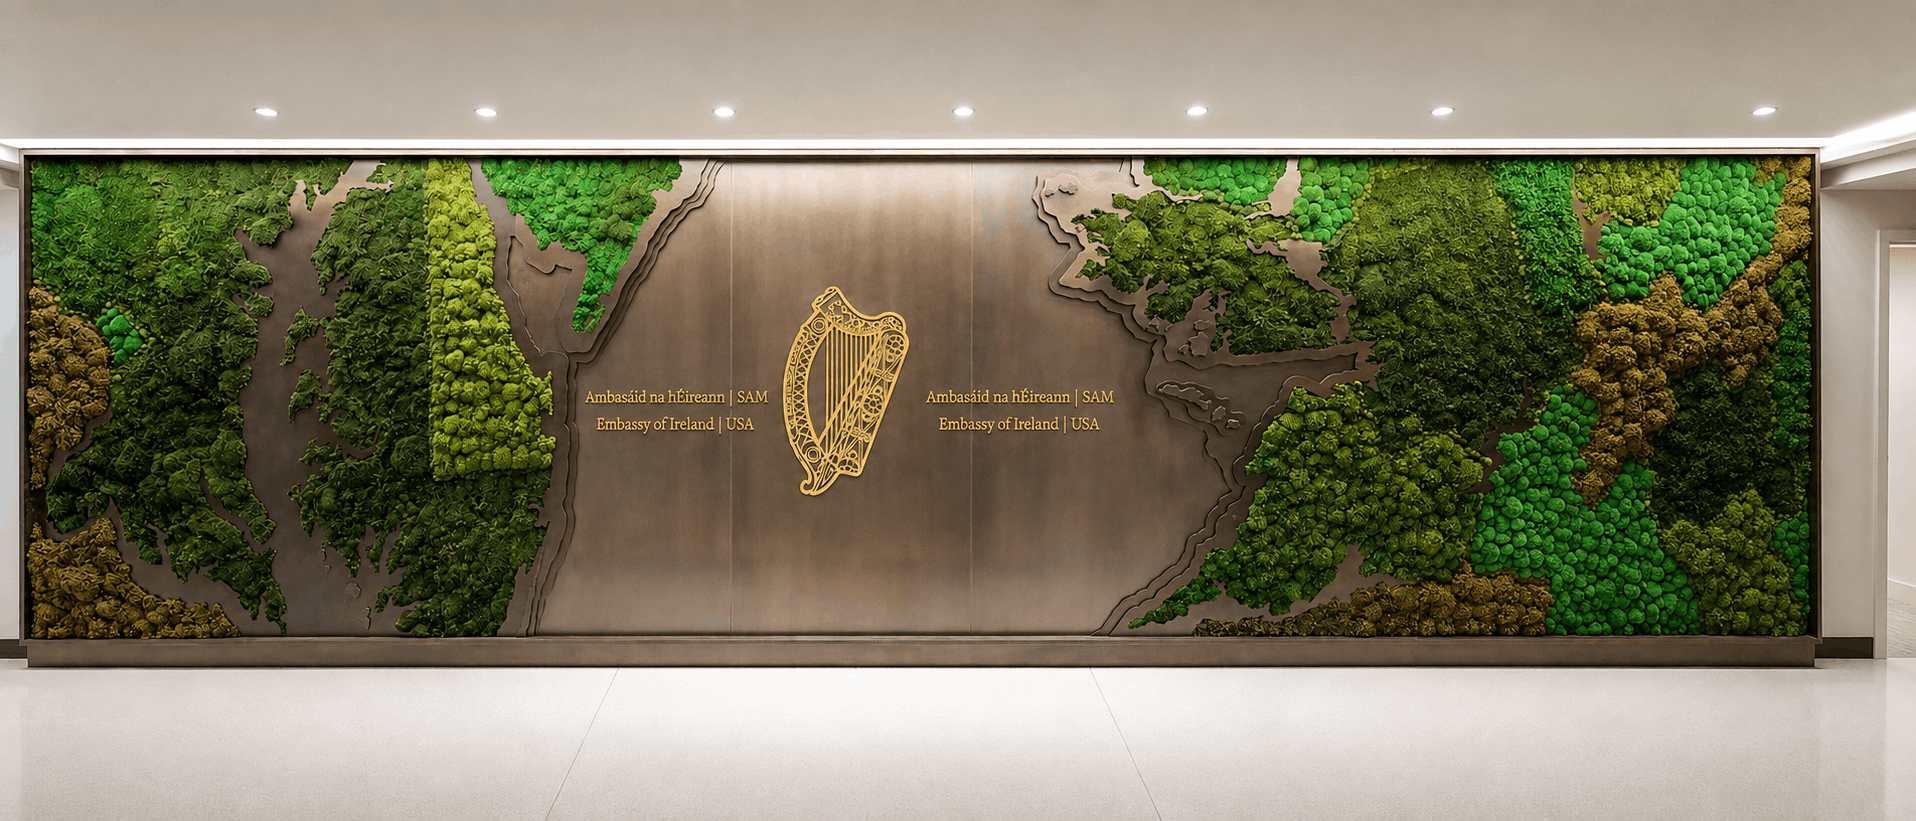
A preserved moss wall is one of the most distinctive brand canvases in commercial interior design. Urbanstrong manages custom branded installations as a single unified scope, from design concept through final sign installation.
Custom signage elements in acrylic, metal, wood, and LED lighting are produced by trusted fabrication partners here at the Brooklyn Navy Yard, then installed by the Urbanstrong team alongside the moss wall. One crew, one unified installation. You deal with one team from start to finish.
One vendor, one scope, one installation. No separate sign installer on site
No coordination gaps between moss panel and signage production and installation
One team, full accountability. Consistent finishes, tolerances, and scheduling from start to finish
Single point of contact from design through installation
Custom logos, wordmarks, letters, shapes, and illuminated elements all available
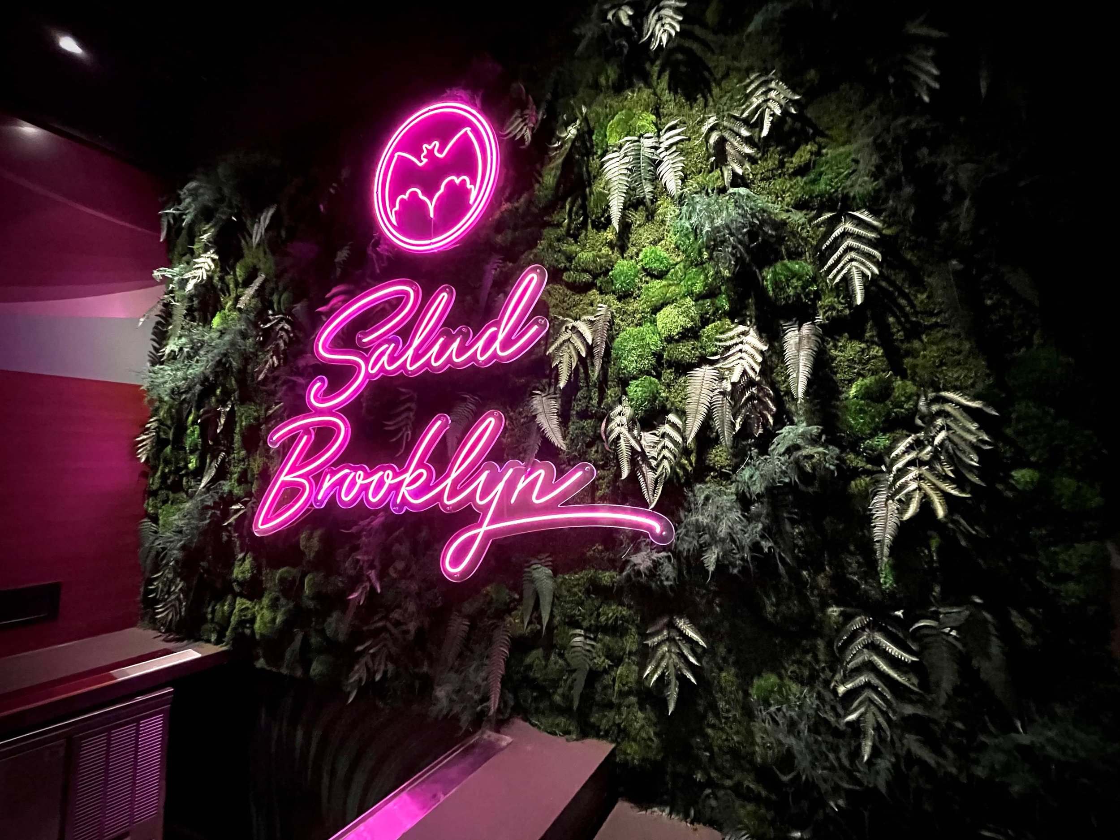
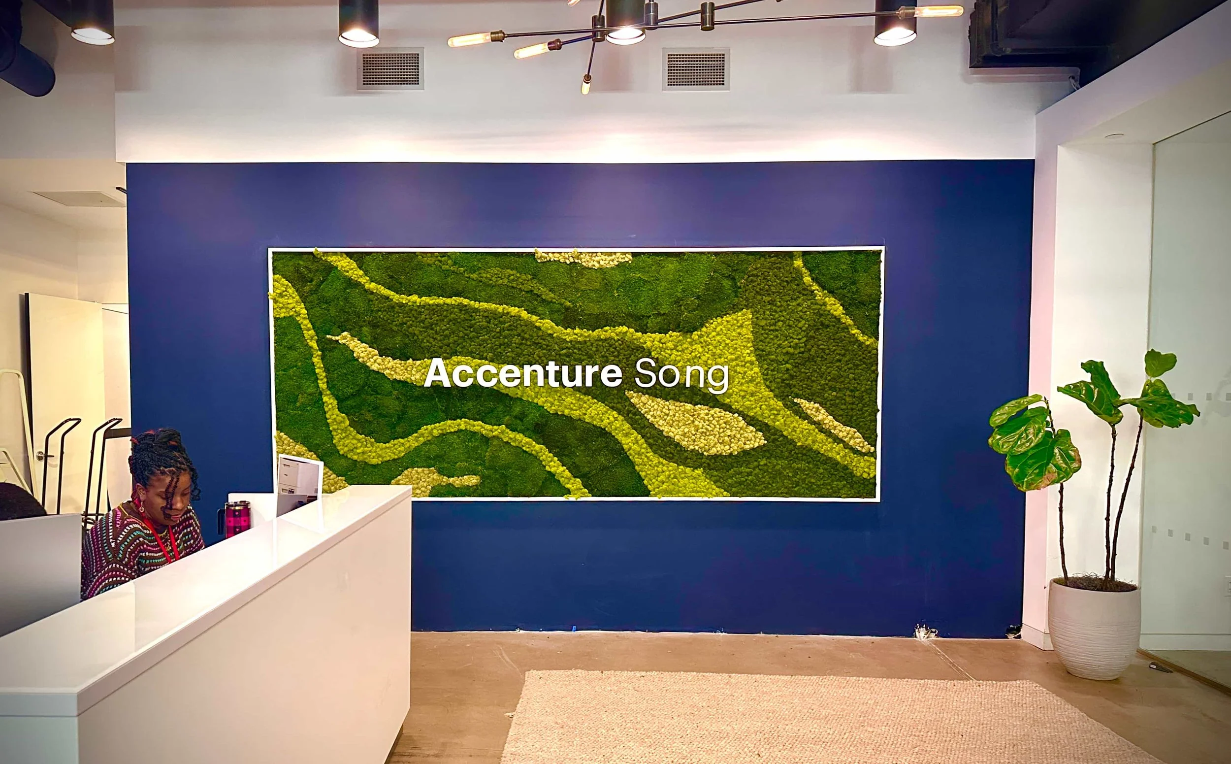
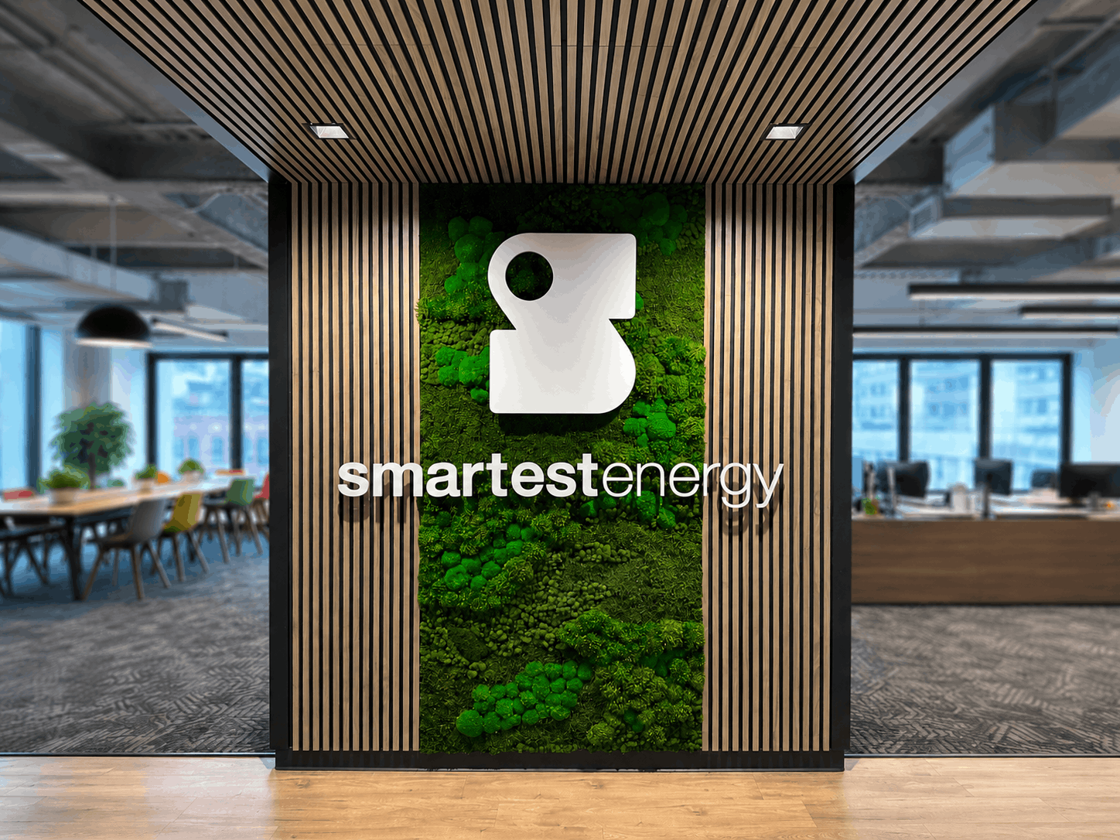
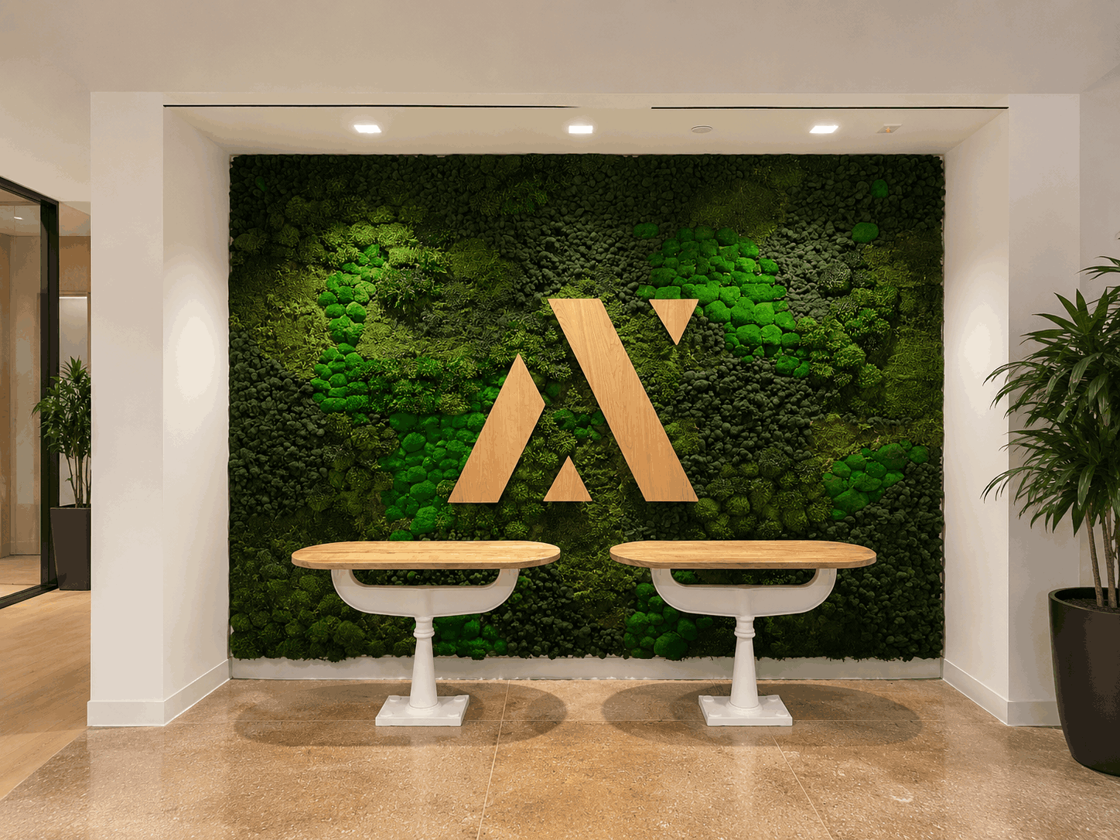
Custom branded projects require additional design coordination and lead time. Contact us early in your design development process.
How We Design, Fabricate & Install Your Moss Wall
01
Consultation & Early-Stage Involvement
We engage at schematic design or DD phase, eliminating MEP from your scope and aligning with your lighting and millwork teams before decisions are locked in. Complimentary 24-hour budget estimates.
02
Design & Rendering
Custom design developed around your space, brand, and architectural intent. We produce all construction documents, shop drawings, photorealistic renderings, and specifications in CSI MasterFormat 3-part format.
03
In-House Fabrication at the Iconic Brooklyn Navy Yard
Moss wall panels and frames are designed and fabricated in-house at our workshop in the iconic Brooklyn Navy Yard. One team, one scope, end to end. Showroom visits by appointment. Come feel the materials, see active fabrication and sample installations before you specify.
04
Installation
Our own team handles all site work, mounting directly to finished drywall with no structural modification or permits required. No disruption to occupied spaces. Most commercial installations complete within 1-3 days.
05
Long-Term Support
Zero ongoing maintenance required. Backed by our 8-year warranty. We remain available post-installation for scope additions and modifications as your space evolves.
Why NYC Architects & Designers Choose Urbanstrong
Here is what specifying architects and commercial designers tell us sets Urbanstrong apart.
Hyper-Local: Based at the Iconic Brooklyn Navy Yard?
We are minutes away from most NYC job sites and deeply familiar with local laws, codes, incentives, and financing options. We are NOT a national company parachuting into New York projects.
Early-Stage Involvement?
Most vendors are brought in at finish selection, after the critical decisions are already made. We engage at schematic design or design development, which means MEP is eliminated from your scope early, your lighting and millwork teams are aligned before shop drawings are issued, and your budget is accurate before it matters. No redesigns, no surprises at installation.
Full-Service: Consulting, Design, Build, and Maintenance?
One firm for the entire project lifecycle. Consulting, design, fabrication, installation, and post-installation support, all under a single scope of work.
Complete Documentation Deliverables?
We provide written specifications in CSI MasterFormat 3-part format, schematic designs, design development drawings, shop drawings, and construction documents. Everything your team needs to move from concept to installation.
WELL AP, FitWel Ambassador, LEED AP BD+C Certified?
Our WELL AP, FitWel Ambassador, and LEED AP BD+C credentialed team supports projects pursuing certification across all three frameworks, providing documentation, performance data, and specification language for credit submissions.
OSHA 30-Hour & NYC SST Card?
Our installation team holds OSHA 30-Hour Construction Outreach Training cards and NYC SST cards under Local Law 196. In over 12 years of commercial installations, we have maintained a perfect safety record with zero OSHA violations or incidents.
CSI MasterFormat 3-Part Specification Available?
Complete Section 09 77 53 preserved moss wall specification ready for direct integration into your project manual. Request your copy above.
CEU Training: Virtual & In-Person?
We offer professional development training eligible for CEU credits across AIA, LEED/GBCI, LA-CES, IDCEC, and HSW accreditations. Sessions available virtually, at your office, or in-person at our Brooklyn Navy Yard facility. Contact us to schedule for your firm.
Transparent Pricing & 24-Hour Estimates?
We publish our pricing ranges because specifying professionals deserve to make informed decisions. Project-specific budget estimates provided within 24 hours at no charge and with no obligation.
Credentials & Affiliations


12+
Years in Business
1000s
Square Feet of Walls Greened
10+
Year Material Lifespan
US + CA
Proudly Serving USA and Canada
Resources
“Preserved Moss Walls: A Smarter Alternative to Faux Green Walls in Luxury Design”
"Why Interior Designers are Turning to Moss Walls to Achieve Holistic Design"
“Urbanstrong: A One-Stop Shop for Moss Wall Design, Build, And Installation”
"8 Concepts Living Walls Satisfy for WELL Building Standard"
"Boosting Your Real Estate Portfolio ESG Score with Green Walls and Green Roofs"
For Architects & Specifiers
Download Spec Sheets & Cut Sheets
Class B flame-spread per ASTM E84. Test documentation on request. Contact us for Class A assembly options.
Moss Species & Material Options
Sheet Moss
Flat, uniform surface. Best for large-format feature walls
Reindeer Moss
Clustered, multi-color. Best for branded logo walls.
Pole Moss
Vertical, dimensional. Best for depth and shadow play.
Mood Moss
Dense mounds. Best for 3D landscape-style compositions.
Certification Support (WELL, FitWel, LEED)
Our team holds WELL AP, FitWel Ambassador, and LEED AP BD+C credentials. We provide documentation, system performance data, and specification language for projects pursuing WELL, FitWel, or LEED certification. Contact us early in design development so your certification timeline is protected.
Pricing for Early-Stage Budget Conversations
$120-$150/SF installed, typically. Custom signage, logos, lighting, and specialty configurations are project-specific add-ons. No ongoing maintenance costs. Budget estimates within 24 hours at no charge.
Visit Our Brooklyn Navy Yard Workshop & Showroom

Our moss walls are designed, fabricated, and warehoused at our own workshop and showroom at the iconic Brooklyn Navy Yard. We welcome architects, designers, and clients by appointment.
See active panel fabrication in progress
Walk through sample installations at various scales
Touch and feel the full range of moss species before you specify
Review custom signage and logo integration options in person
CEU training sessions hosted at our facility. Contact us to schedule for your firm (AIA, LEED/GBCI, LA-CES, IDCEC, HSW accredited)
Request a Sample
Request physical moss samples to review at your office before specifying.
Preserved Moss Wall Pricing
$120-$165 per square foot, installed.
What affects final pricing:
Scope and total square footag
Moss species mix and design complexity
Custom signage, logos, integrated lighting, or specialty framing
Non-standard mounting configurations
Site-specific access requirements
No ongoing maintenance costs after installation. Most commercial inquiries receive a preliminary budget range within 24 hours, at no charge and with no obligation.
NYC Service Areas
Urbanstrong serves commercial projects throughout New York City and the greater metropolitan area.
Manhattan
Midtown, Downtown, Tribeca, SoHo, Flatiron, Hudson Yards, Financial District, Upper East Side, Upper West Side, Rockefeller Center
The Bronx
South Bronx, Fordham
Brooklyn
DUMBO, Williamsburg, Downtown Brooklyn, Red Hook, Greenpoint, Park Slope, Carroll Gardens, Cobble Hill, Brooklyn Navy Yar
New Jersey
Hoboken, Jersey City, Newark, Montclair
Queens
Long Island City, Astoria, Flushing, Jamaic
Connecticut
Greenwich, Stamford, Westport, Darien
Our workshop showroom is located inside the iconic Brooklyn Navy Yard at 63 Flushing Ave, Building 212 Unit 305, Brooklyn, NY 11205.
Visits by appointment.
We also design and install green walls for clients across the United States, Canada and beyond.
What Our Clients Are Saying



What is a preserved moss wall?
A preserved moss wall is a maintenance-free installation of real botanical moss, stabilized through a food-safe glycerin process, that retains its color and texture for 10+ years with no water, light, or ongoing care required.
How much does a preserved moss wall cost?
Preserved moss wall installations typically cost between $120 and $150 per square foot, installed. Custom signage, logos, integrated lighting, and specialty configurations are project-specific add-ons. There are no ongoing maintenance costs.
Does a preserved moss wall require maintenance or watering?
No. Preserved moss walls require zero ongoing maintenance. The glycerin preservation process stabilizes the botanical material indefinitely. No irrigation, no grow lighting, no pruning, and no horticulture service contract required.
How long does a preserved moss wall last?
10+ years under standard interior conditions. Longevity is affected by extremes of humidity, direct UV exposure, or high-velocity airflow, none of which are typical in standard commercial interiors.
How long does a preserved moss wall last?
10+ years under standard interior conditions. Longevity is affected by extremes of humidity, direct UV exposure, or high-velocity airflow, none of which are typical in standard commercial interiors.
What is the difference between a living wall and a preserved moss wall?
Living walls use live plants and require irrigation, electrical, and waterproofing infrastructure. Preserved moss walls are maintenance-free, require no MEP work, and install directly to finished drywall. See our full comparison table above.
Is a preserved moss wall considered a green wall?
Yes. A preserved moss wall is a type of green wall, specifically a zero-maintenance botanical wall system. Preserved moss is the only green wall type that requires no MEP infrastructure.
Do preserved moss walls require NYC DOB permits?
Typically not. No MEP work is involved, no plumbing, electrical, or structural penetration. Panels mount directly to finished drywall. Confirm with your GC and expeditor on a project-by-project basis.
Can preserved moss walls be installed in landmarked NYC buildings?
Yes, and they are frequently the preferred specification for landmarked properties. No MEP penetrations, no structural modifications. Panels mount to finished surfaces and are removable without damaging historic fabric.
What is the fire rating for preserved moss walls?
Our panels carry a Class B flame-spread rating per ASTM E84. Full fire test documentation is available on request. Contact us if Class A compliance is required and we can discuss substrate and assembly options.
Can preserved moss walls support WELL or FitWel certification?
Yes. Our team holds WELL AP and FitWel Ambassador credentials. We provide documentation, performance data, and specification language for credit submissions under both frameworks.
What is a CSI Master Format specification?
CSI MasterFormat is the industry-standard format for specifying materials in commercial construction. Our Section 09 77 53 preserved moss wall specification is available for free download above.
Can a preserved moss wall be custom designed?
Yes. Any size, shape, species mix, color, or configuration. Custom logos, wordmarks, acrylic, metal, wood, and LED signage elements can be integrated and are fabricated in-house at our Brooklyn Navy Yard workshop.
How long does installation take?
On-site installation typically takes 1-3 days for commercial projects. Total lead time from signed contract to installation is 3-7 weeks ARO.
Do you serve residential projects?
On a selective basis. Our primary focus is commercial interiors. We accept high-end luxury residential projects, including private residences, penthouse interiors, and premium amenity spaces that meet our design and scope profile.
Is preserved moss sustainable?
Yes. Sustainably harvested from European forest floors, preserved with non-toxic glycerin, and requires zero water, energy, or chemical maintenance post-installation. Supports LEED, WELL, and FitWel documentation.
Does preserved moss absorb sound?
Yes. Moss panels absorb ambient sound and reduce reverberation, a documented acoustic benefit in open-plan offices, hospitality spaces, and wellness environments.
Do you offer CEU training for architects and designers?
Yes. We offer virtual and in-person professional development training eligible for CEU credits across AIA, LEED/GBCI, LA-CES, IDCEC, and HSW accreditations. Sessions cover biophilic design, preserved moss wall specification, and green wall system selection. Contact us to schedule for your firm.
What benefits do preserved moss walls offer for commercial spaces?
Preserved moss walls deliver biophilic wellness benefits, acoustic performance, zero maintenance overhead, and specification-grade longevity, with no MEP requirements and no ongoing cost after installation.
Do you only work in New York City?
No. While NYC is our primary market, Urbanstrong designs and installs preserved moss walls for clients across the United States and Canada.
How do I get started on a preserved moss wall project?
Contact us with your space dimensions, project type, and timeline. You will hear from our design team within 24 hours with a no-obligation consultation and preliminary budget estimate, at no charge.
Preserved Moss Wall FAQ
Ready to bring a preserved moss wall into your space?
Send us your project details, including square footage, timeline, and project type. You will hear directly from our design team within 24 hours with a no-obligation consultation and preliminary budget estimate. No intermediaries, no sales process, no commitment required to have a real conversation.